Property photo 1
Property photo 2
Property photo 3
Property photo 4
Property photo 5
6 Beds
6 Baths
5,411 sqft

$2,995,000

1506 S BUDDINGTON ST , Portland OR, 97219

Price per sqft$553.50
Built in1978
Property size5,411 sqft
Property typeResidential

Overview

Active

Listed May 26, 2026

Updated Aug 27

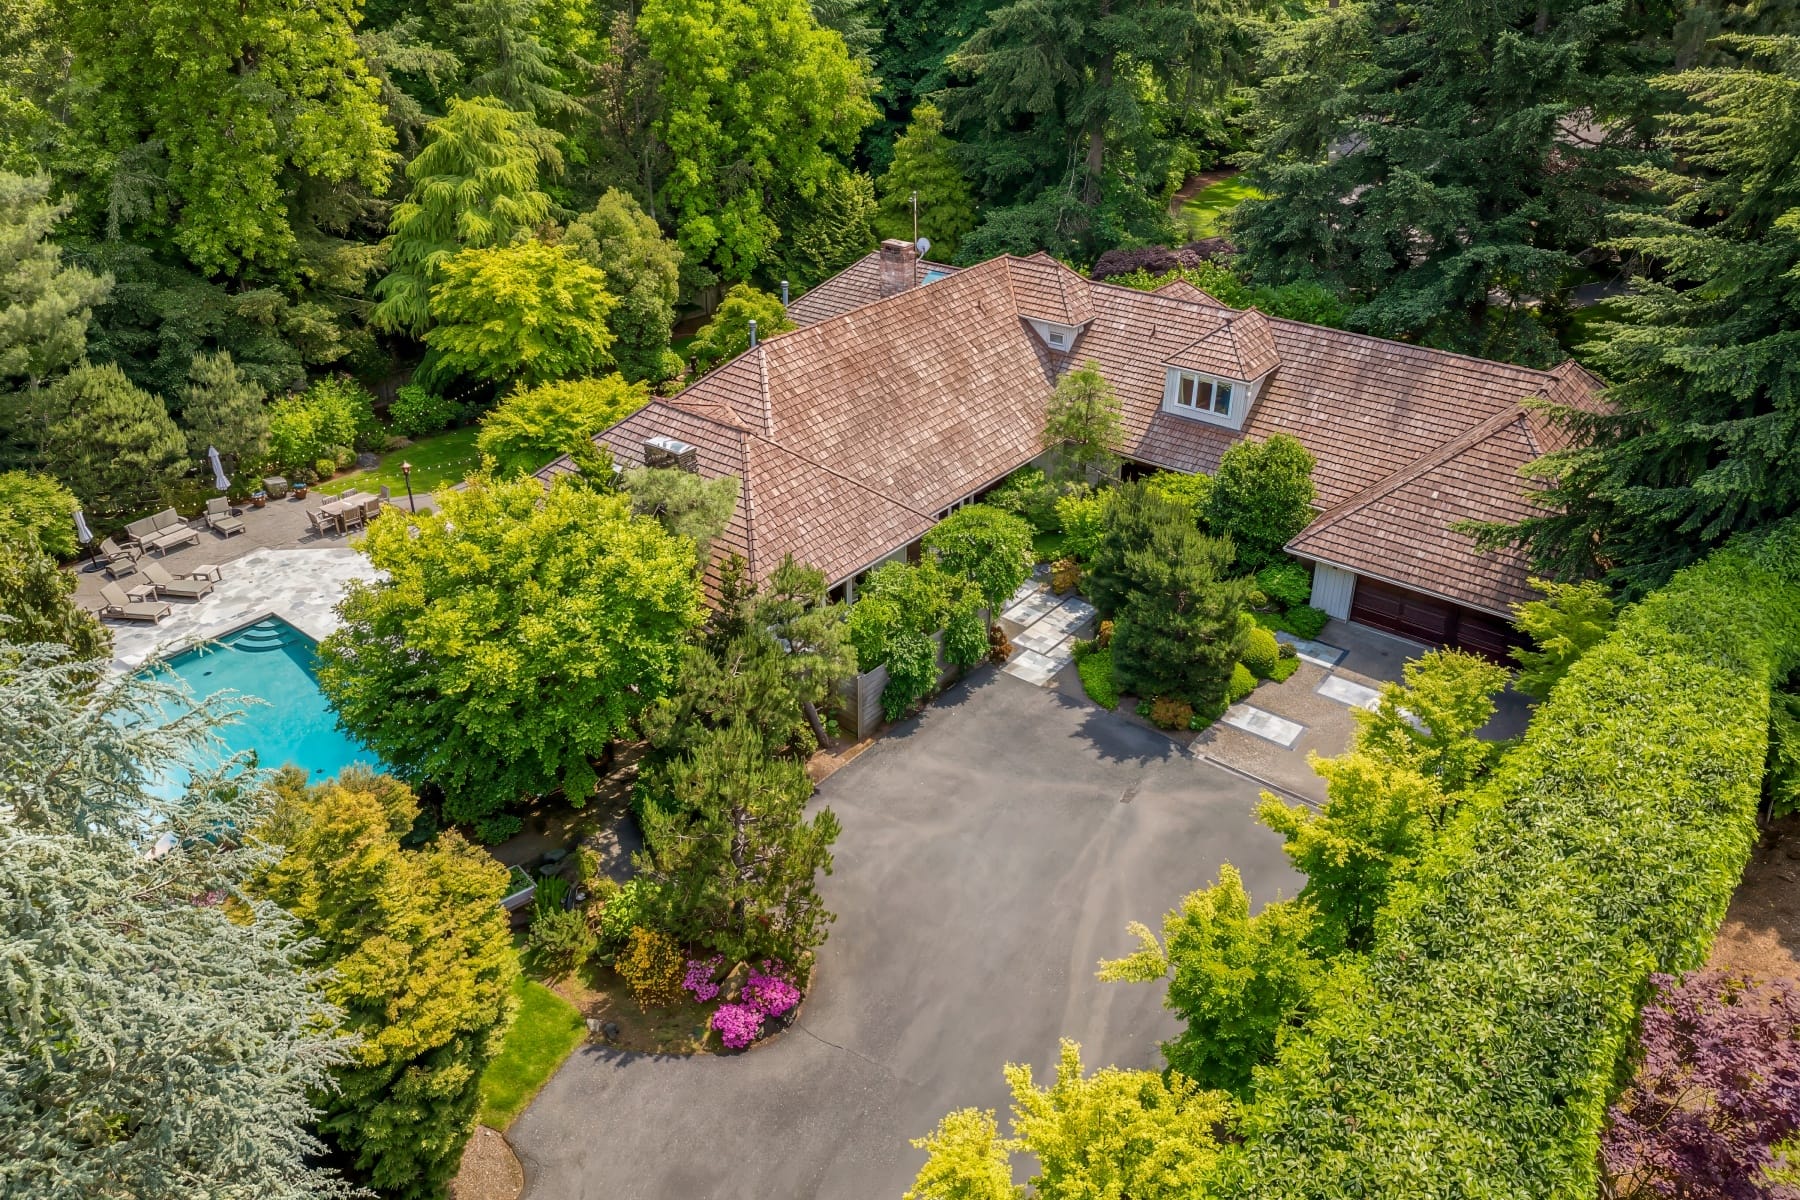
Set on an impeccably landscaped lot in the heart of Dunthorpe and deeply rooted in Frank Lloyd Wright's Prairie tradition, this custom home is a study in refined architecture and easy living. A thoughtful floor plan places the primary suite, two bedrooms, and a private guest suite together on the main floor. Cherry millwork, exposed vertical grain timber trusses, and natural stone showcase meticulous craftsmanship, while expansive glass draws Dunthorpe's lush greenery inside. Artisan leaded glass windows and pocket doors - inspired by Wright's art glass - appear throughout, alongside framed suede accent panels. In the skylit great room, soaring vaulted ceilings are anchored by a stacked stone fireplace with hand-chiseled header, custom built-ins, and an integrated media center. The kitchen, with its own vaulted ceiling and skylights, offers granite countertops, high-end appliances, a distinctive Arts & Crafts tile backsplash, and a wet bar with wine fridge, while an adjacent dining room is warmed by a fireplace under a tray ceiling. Dramatic vaulted ceilings continue in the primary suite, where a fireplace and artisan windows complement a cherry-paneled dressing suite, vessel-sink double vanity, frameless glass shower, and soaking tub. Tucked down a back hall, a guest suite with its own entrance offers a full kitchen, a double-sided fireplace, and patio access. The main level includes two additional bedrooms, while the upper and lower floors each feature a dedicated bedroom, full bath, and versatile bonus living space. Outside, mature plantings surround an expansive flagstone patio and pool area where a gas-fueled fire pit and gas torches illuminate a shuffleboard court, multiple lounging areas, a hot tub, and a cooking station with premium infrared grill. Additional amenities include a dog kennel with power/water, sauna and a whole-home generator. Located within the top-ranked Riverdale School District and minutes from downtown Portland and Lake Oswego.

$19,926/mo

Est. mortgage payment based on a $2,995,000 home price.

All estimates are provided by Luxury Presence for informational purposes only. Actual amounts may vary.

Additional information

MLS® ID
239504070
Available since
May 26, 2026

Interior Features

Bedrooms
6
Bathrooms
6
Basement
No

Exterior Features

Lot Size
0.89 Acres

Other Property Details

Taxes
$36,175
Tax Frequency
Annually

 Courtesy of Kristen Kohnstamm | Cascade Hasson Sotheby's International Realty

Based on information from DASH - Sotheby's International Realty (SIR) as of 8/27/2026. This information is for your personal, non-commercial use and may not be used for any purpose other than to identify prospective properties you may be interested in purchasing. The display of MLS data is usually deemed reliable but is NOT guaranteed accurate by the MLS. Buyers are responsible for verifying the accuracy of all information should investigate the data themselves or retain appropriate professionals. Information from sources other than the Listing Agent may have been included in the MLS data. Unless otherwise specified in writing, Broker/Agent has not and will not verify any information obtained from other sources. The Broker/Agent providing the information contained herein may or may not have been the Listing and/or Selling Agent. 

©2026 DASH - Sotheby's International Realty (SIR). All rights reserved. 

Data last updated 11:17 PM UTC, 8/27/2026

Powered by Luxury Presence