Property photo 1
Property photo 2
Property photo 3
Property photo 4
Property photo 5
4 Beds
2 Baths
2,288 sqft

$975,000

11808 S Gallop Lane, Kennewick WA, 99338

Price per sqft$426.14
Built in2022
Property size2,288 sqft
Property typeResidential

Overview

Active

Listed Aug 13, 2026

Updated 3 days ago

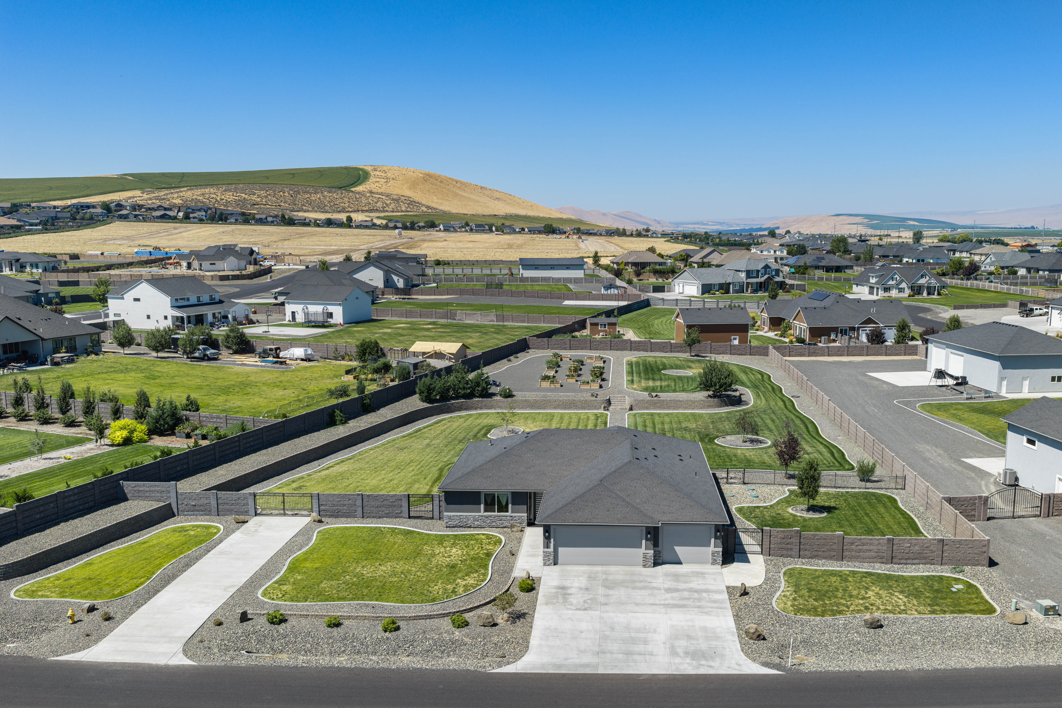
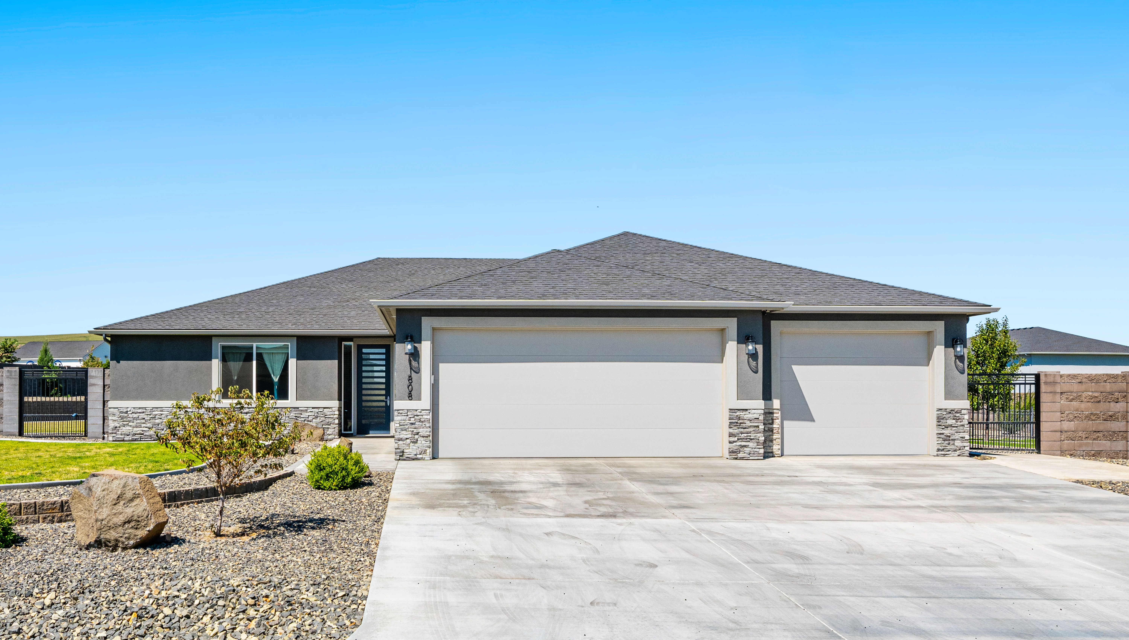
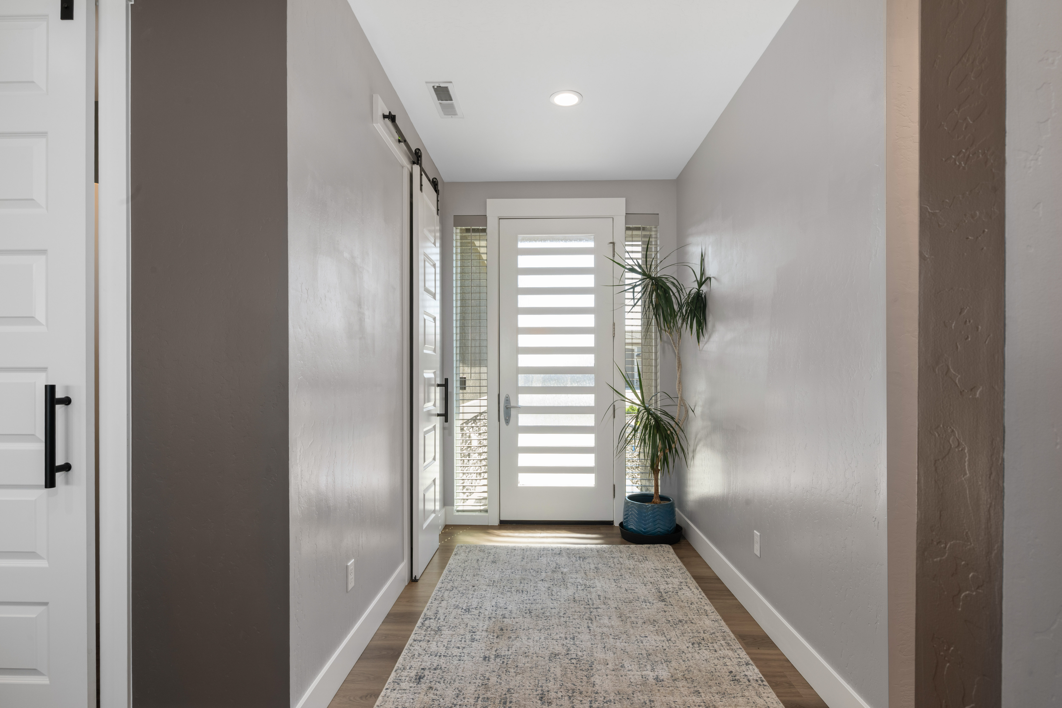
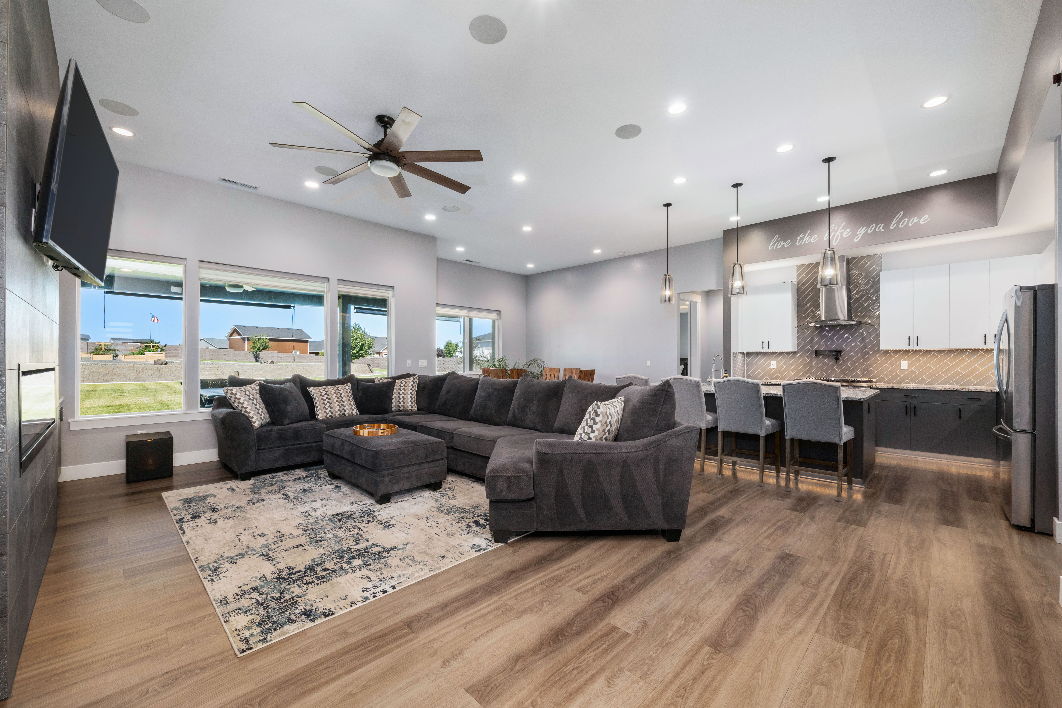
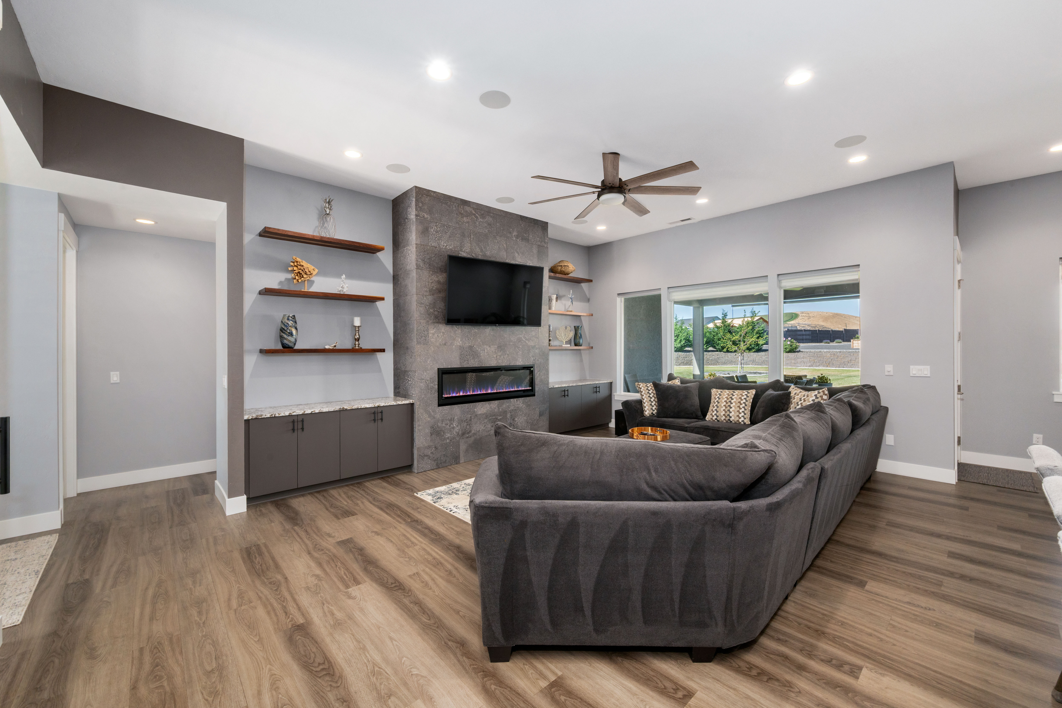
Tucked into Steeplechase on a fully landscaped 1.21-acre lot, this 2022 custom single-level was designed for the way life actually flows. Step into 2,288 sq ft where the open kitchen anchors the home - quartz counters, gas appliances with a pot filler over the range (and yes, the refrigerator stays), and a walk-in pantry ready for harvest season. Evenings gather around the living room's electric fireplace, framed in tile beneath solid walnut floating shelves, with surround-sound wiring ready for movie night. At day's end, retreat to a primary suite that earns the name: trey ceiling overhead, a slider opening to the patio for morning coffee, and a spa-style bath with heated tile floor, soaking tub, 2-head shower, and lit mirror. The oversized walk-in closet connects straight through to the laundry room -quartz counters, cabinets, and utility sink - a small piece of daily genius. A mud room, a guest bath with dual sinks, and a bedroom with double closets round out the interior, while the 3-car garage adds epoxy floors, Bluetooth openers, and storage shelving that stays. Outside, the story keeps going: a 413 sq ft covered paver patio with outdoor speakers, a 70-ft second driveway served by three gates (a14-ft double plus two 60-inch custom), underground irrigation on Summitview water with dedicated valves and timers, hose bibs every 75-100 ft, 14 garden boxes, fig, peach, and apricot trees already producing, and a dedicated dog run. The practical chapters are covered too: heat pump, owned whole-house water softener, owned 25-gallon propane tank, and a septic system pumped and inspected August 2026 (approved for 4 bedrooms). Steeplechase HOA

$6,487/mo

Est. mortgage payment based on a $975,000 home price.

All estimates are provided by Luxury Presence for informational purposes only. Actual amounts may vary.

Additional information

MLS® ID
295541
Available since
August 13, 2026

Interior Features

Bedrooms
4
Bathrooms
2
Fireplace
Yes
Cooling
Yes
Heating
Yes
Basement
No

Exterior Features

Lot Size
1.21 Acres

Other Property Details

Garage
Yes

 Courtesy of Terra Nyce | Retter & Company Sotheby's International Realty

Based on information from DASH - Sotheby's International Realty (SIR) as of 10/10/2026. This information is for your personal, non-commercial use and may not be used for any purpose other than to identify prospective properties you may be interested in purchasing. The display of MLS data is usually deemed reliable but is NOT guaranteed accurate by the MLS. Buyers are responsible for verifying the accuracy of all information should investigate the data themselves or retain appropriate professionals. Information from sources other than the Listing Agent may have been included in the MLS data. Unless otherwise specified in writing, Broker/Agent has not and will not verify any information obtained from other sources. The Broker/Agent providing the information contained herein may or may not have been the Listing and/or Selling Agent. 

©2026 DASH - Sotheby's International Realty (SIR). All rights reserved. 

Data last updated 6:53 AM UTC, 10/10/2026

Powered by Luxury Presence