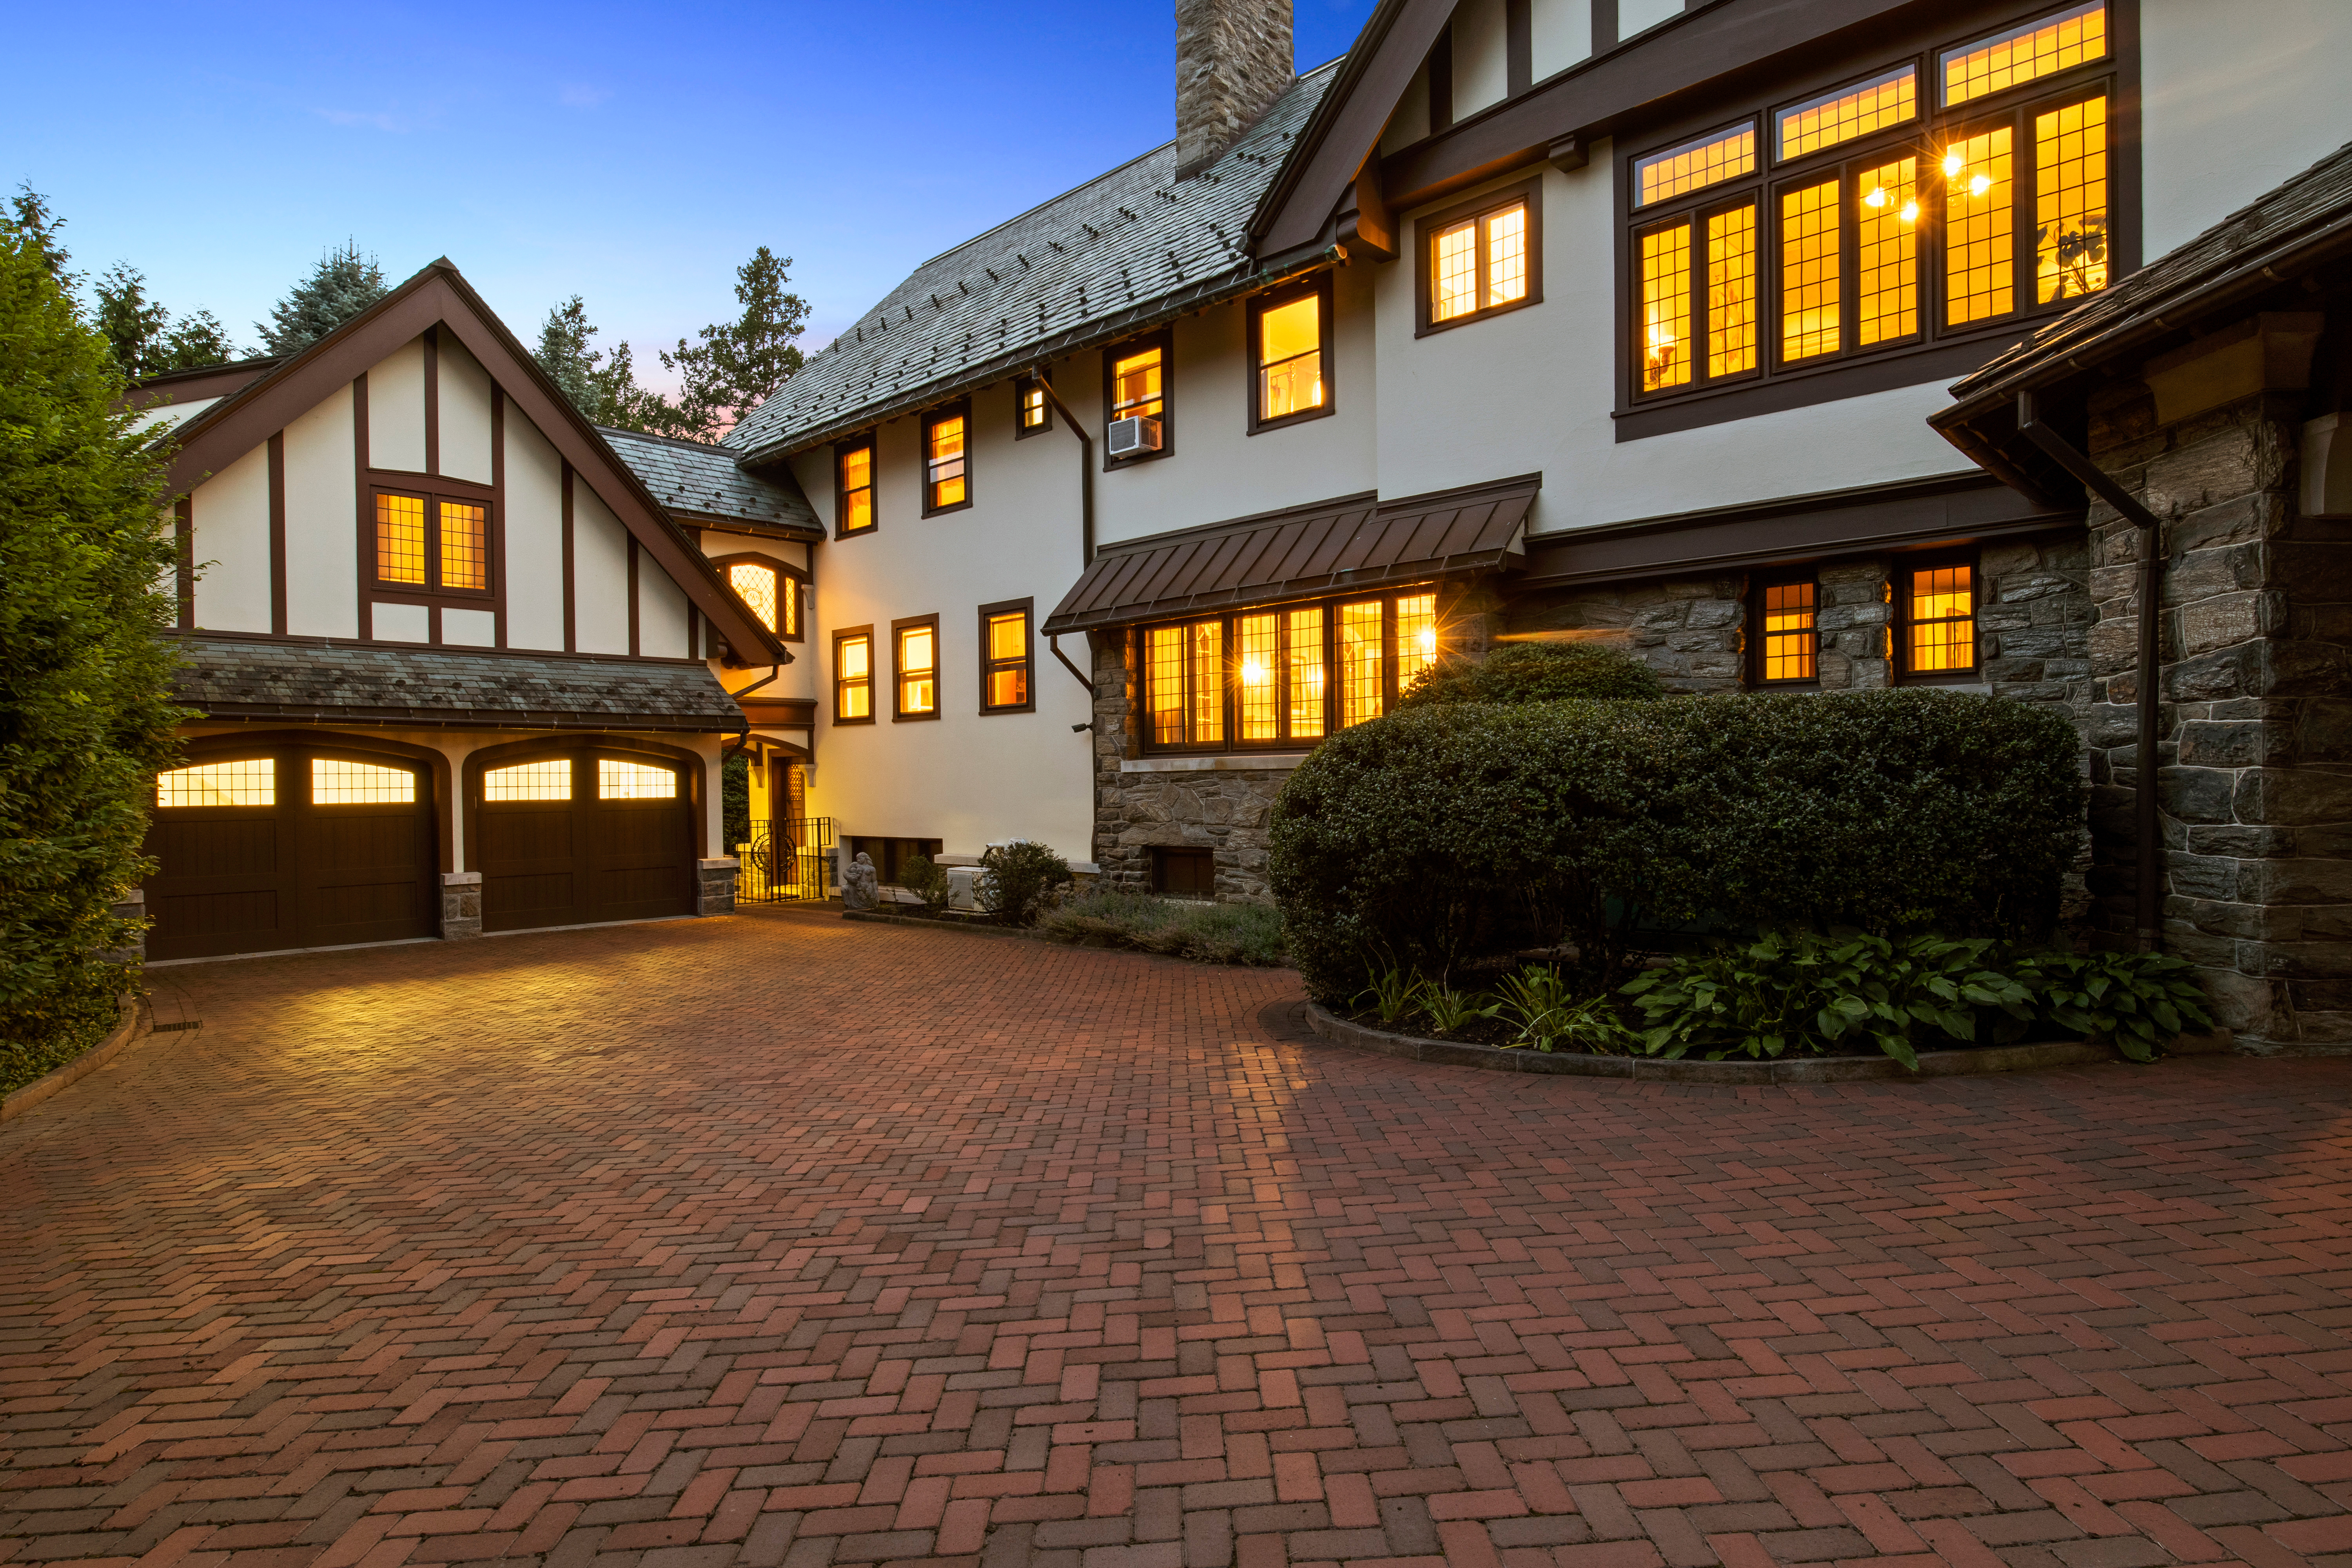
Property photo 1
Property photo 2
Property photo 3
Property photo 4
Property photo 5
9 Beds
7 Baths
9,318 sqft

$3,500,000

2615 East Avenue, Brighton NY, 14610

Price per sqft$375.62
Built in1912
Property size9,318 sqft
Property typeResidential

Overview

Active

Listed Jun 15, 2026

Updated Jun 24

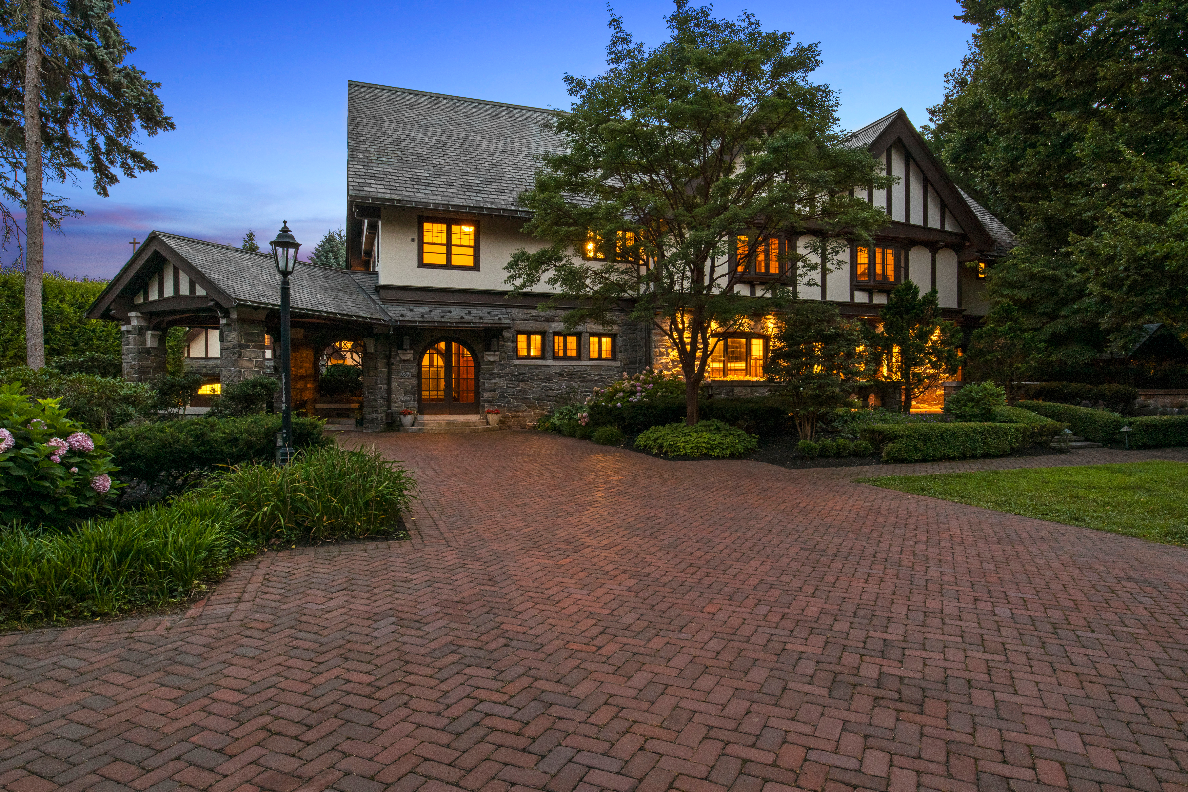
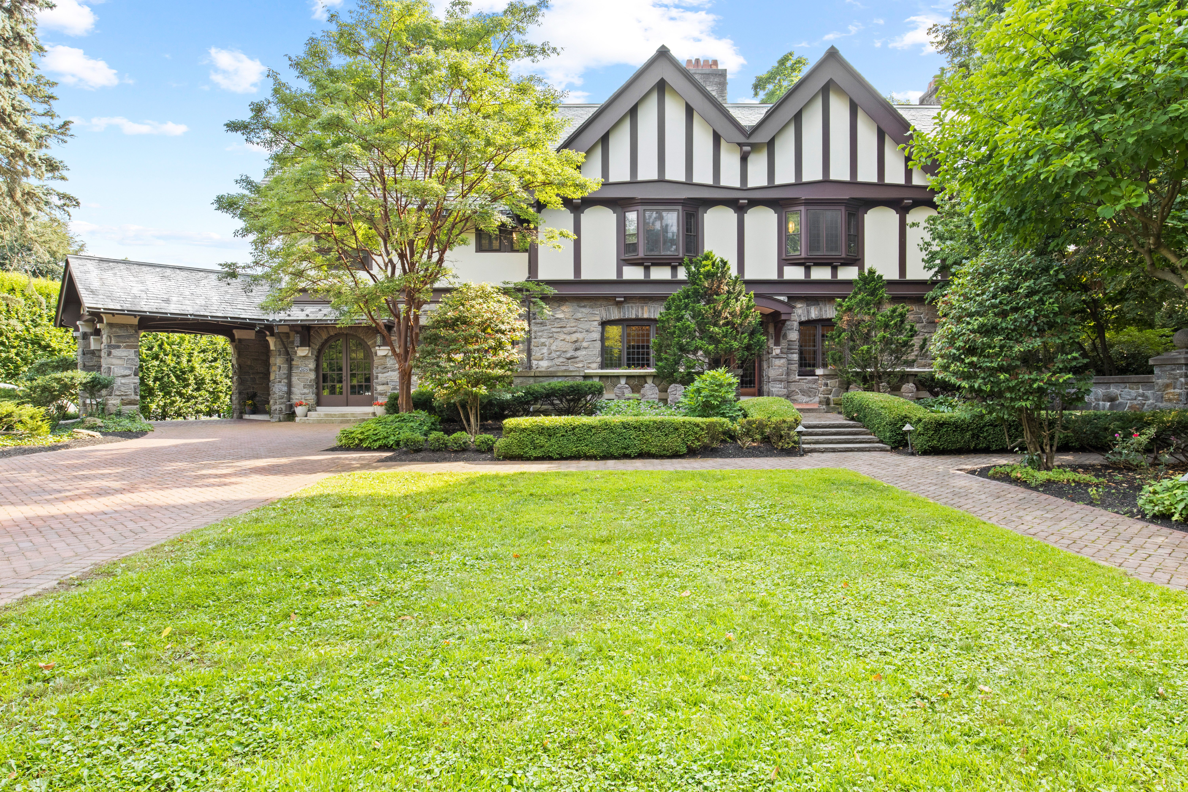
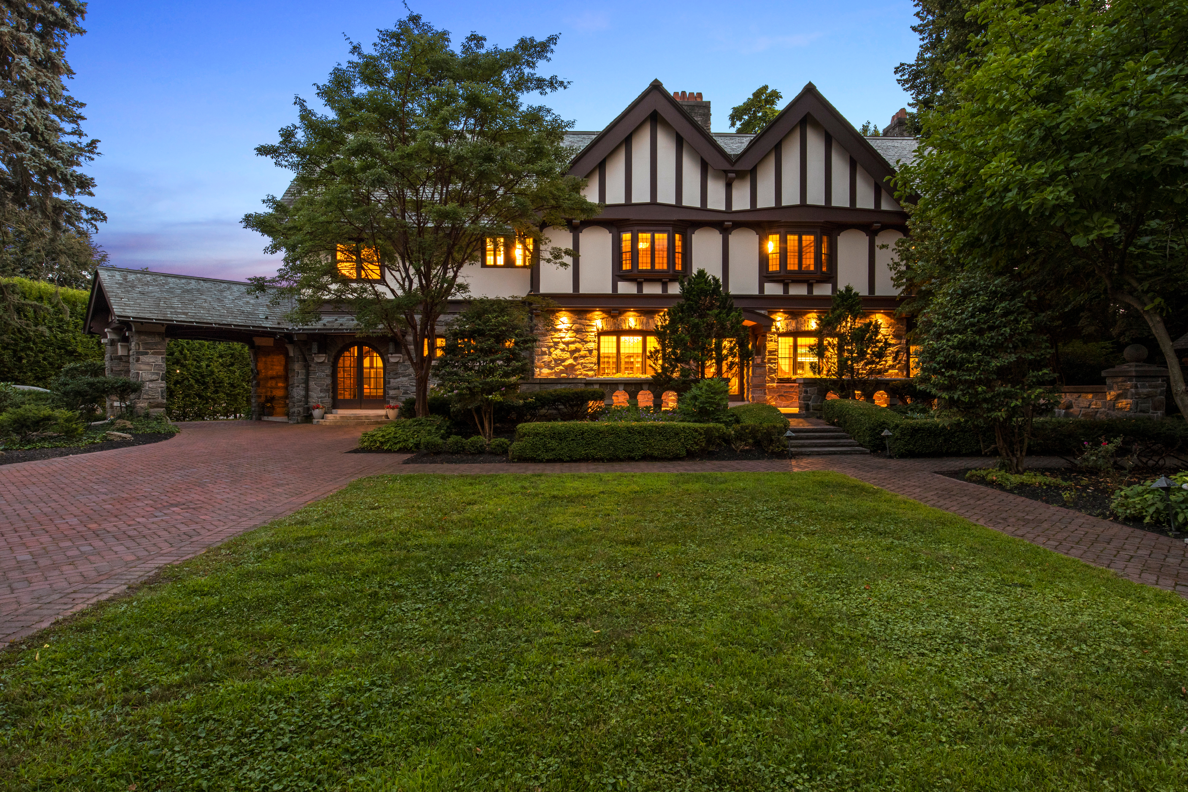
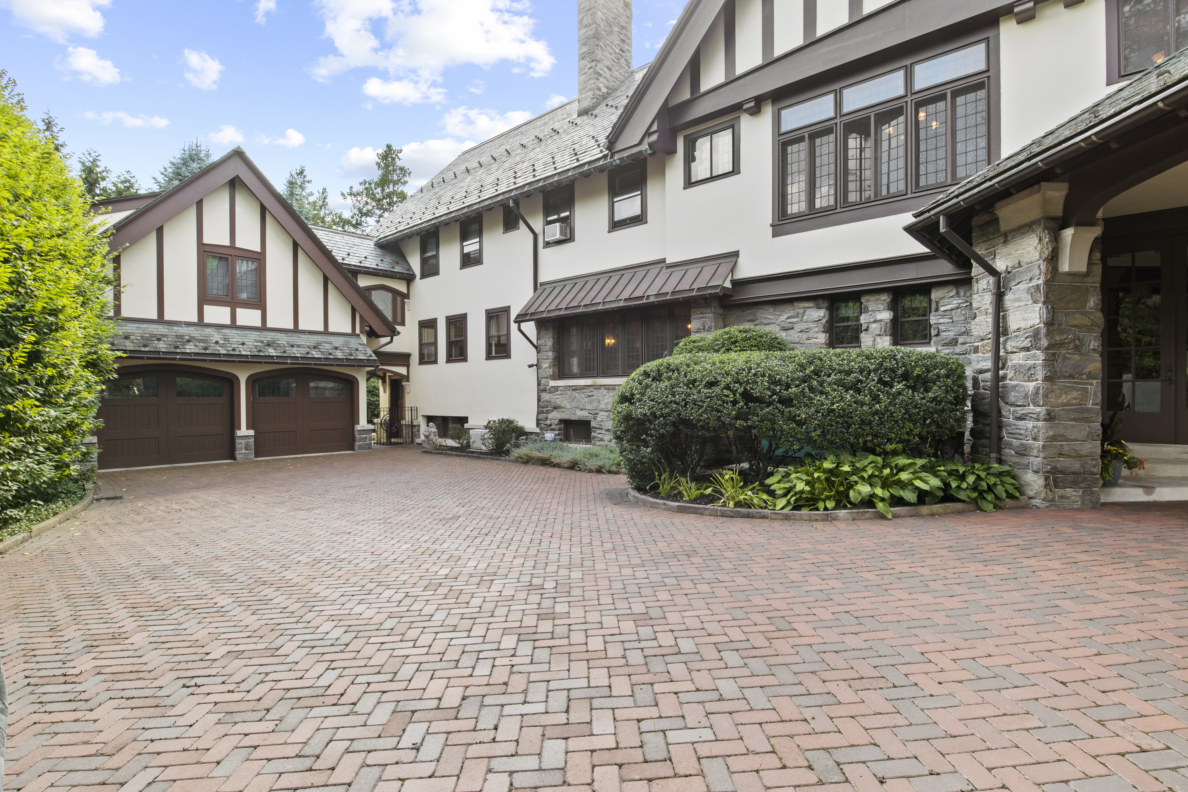
Welcome to “Twin Gables,” a rare opportunity to own one of Rochester’s most distinguished and historically significant estates. Built in 1912 for Anna Bausch Drescher, daughter of John Jacob Bausch, the esteemed co-founder of Bausch & Lomb, this palatial nine bedroom, seven bathroom residence has been meticulously restored with over 6 million dollars in enhancements. Nestled on three private, landscaped acres adorned with award-winning gardens, koi ponds, and serene waterfalls, this 8,118 sq ft masterpiece offers exceptional privacy and timeless grandeur. Inside, refined luxury meets historic craftsmanship. Elegant living spaces, an exquisite stained-glass conservatory, and a grand ballroom set the tone. The chef’s kitchen features a six burner/grill Viking range with double ovens, warming oven, breakfast bar, and glass display nooks. The sunroom dazzles with a Valerie O’Hara/Pike’s trans-illumination leaded glass ceiling and original tile flooring. A 2,500 bottle wine cellar, climate controlled for temperature and humidity, is hidden behind a custom-painted bank vault door. The carriage house includes a living room, kitchen, dining area, breakfast bar, leaded glass, built-ins, instant-on lighting, its own washer/dryer, and hot water heater. Additional amenities include a heated driveway from carport to garage, an elevator, and unmatched privacy in the heart of Rochester. Note that the 1,098 sq ft in-law carriage house connecting the apartment to the house has since been added for a total of 9,318 sq ft compared to the current tax record total of 8,118 sq ft.

$23,286/mo

Est. mortgage payment based on a $3,500,000 home price.

All estimates are provided by Luxury Presence for informational purposes only. Actual amounts may vary.

Additional information

MLS® ID
R1690096
Available since
June 15, 2026

Interior Features

Bedrooms
9
Bathrooms
7
Cooling
Yes
Heating
Yes
Basement
No

Exterior Features

Lot Size
2.94 Acres

Other Property Details

Taxes
$58,953
Tax Frequency
Annually

 Courtesy of Robert Piazza Palotto | High Falls Sotheby's International Realty

Based on information from DASH - Sotheby's International Realty (SIR) as of 6/24/2026. This information is for your personal, non-commercial use and may not be used for any purpose other than to identify prospective properties you may be interested in purchasing. The display of MLS data is usually deemed reliable but is NOT guaranteed accurate by the MLS. Buyers are responsible for verifying the accuracy of all information should investigate the data themselves or retain appropriate professionals. Information from sources other than the Listing Agent may have been included in the MLS data. Unless otherwise specified in writing, Broker/Agent has not and will not verify any information obtained from other sources. The Broker/Agent providing the information contained herein may or may not have been the Listing and/or Selling Agent. 

©2026 DASH - Sotheby's International Realty (SIR). All rights reserved. 

Data last updated 12:30 PM UTC, 6/24/2026

Powered by Luxury Presence