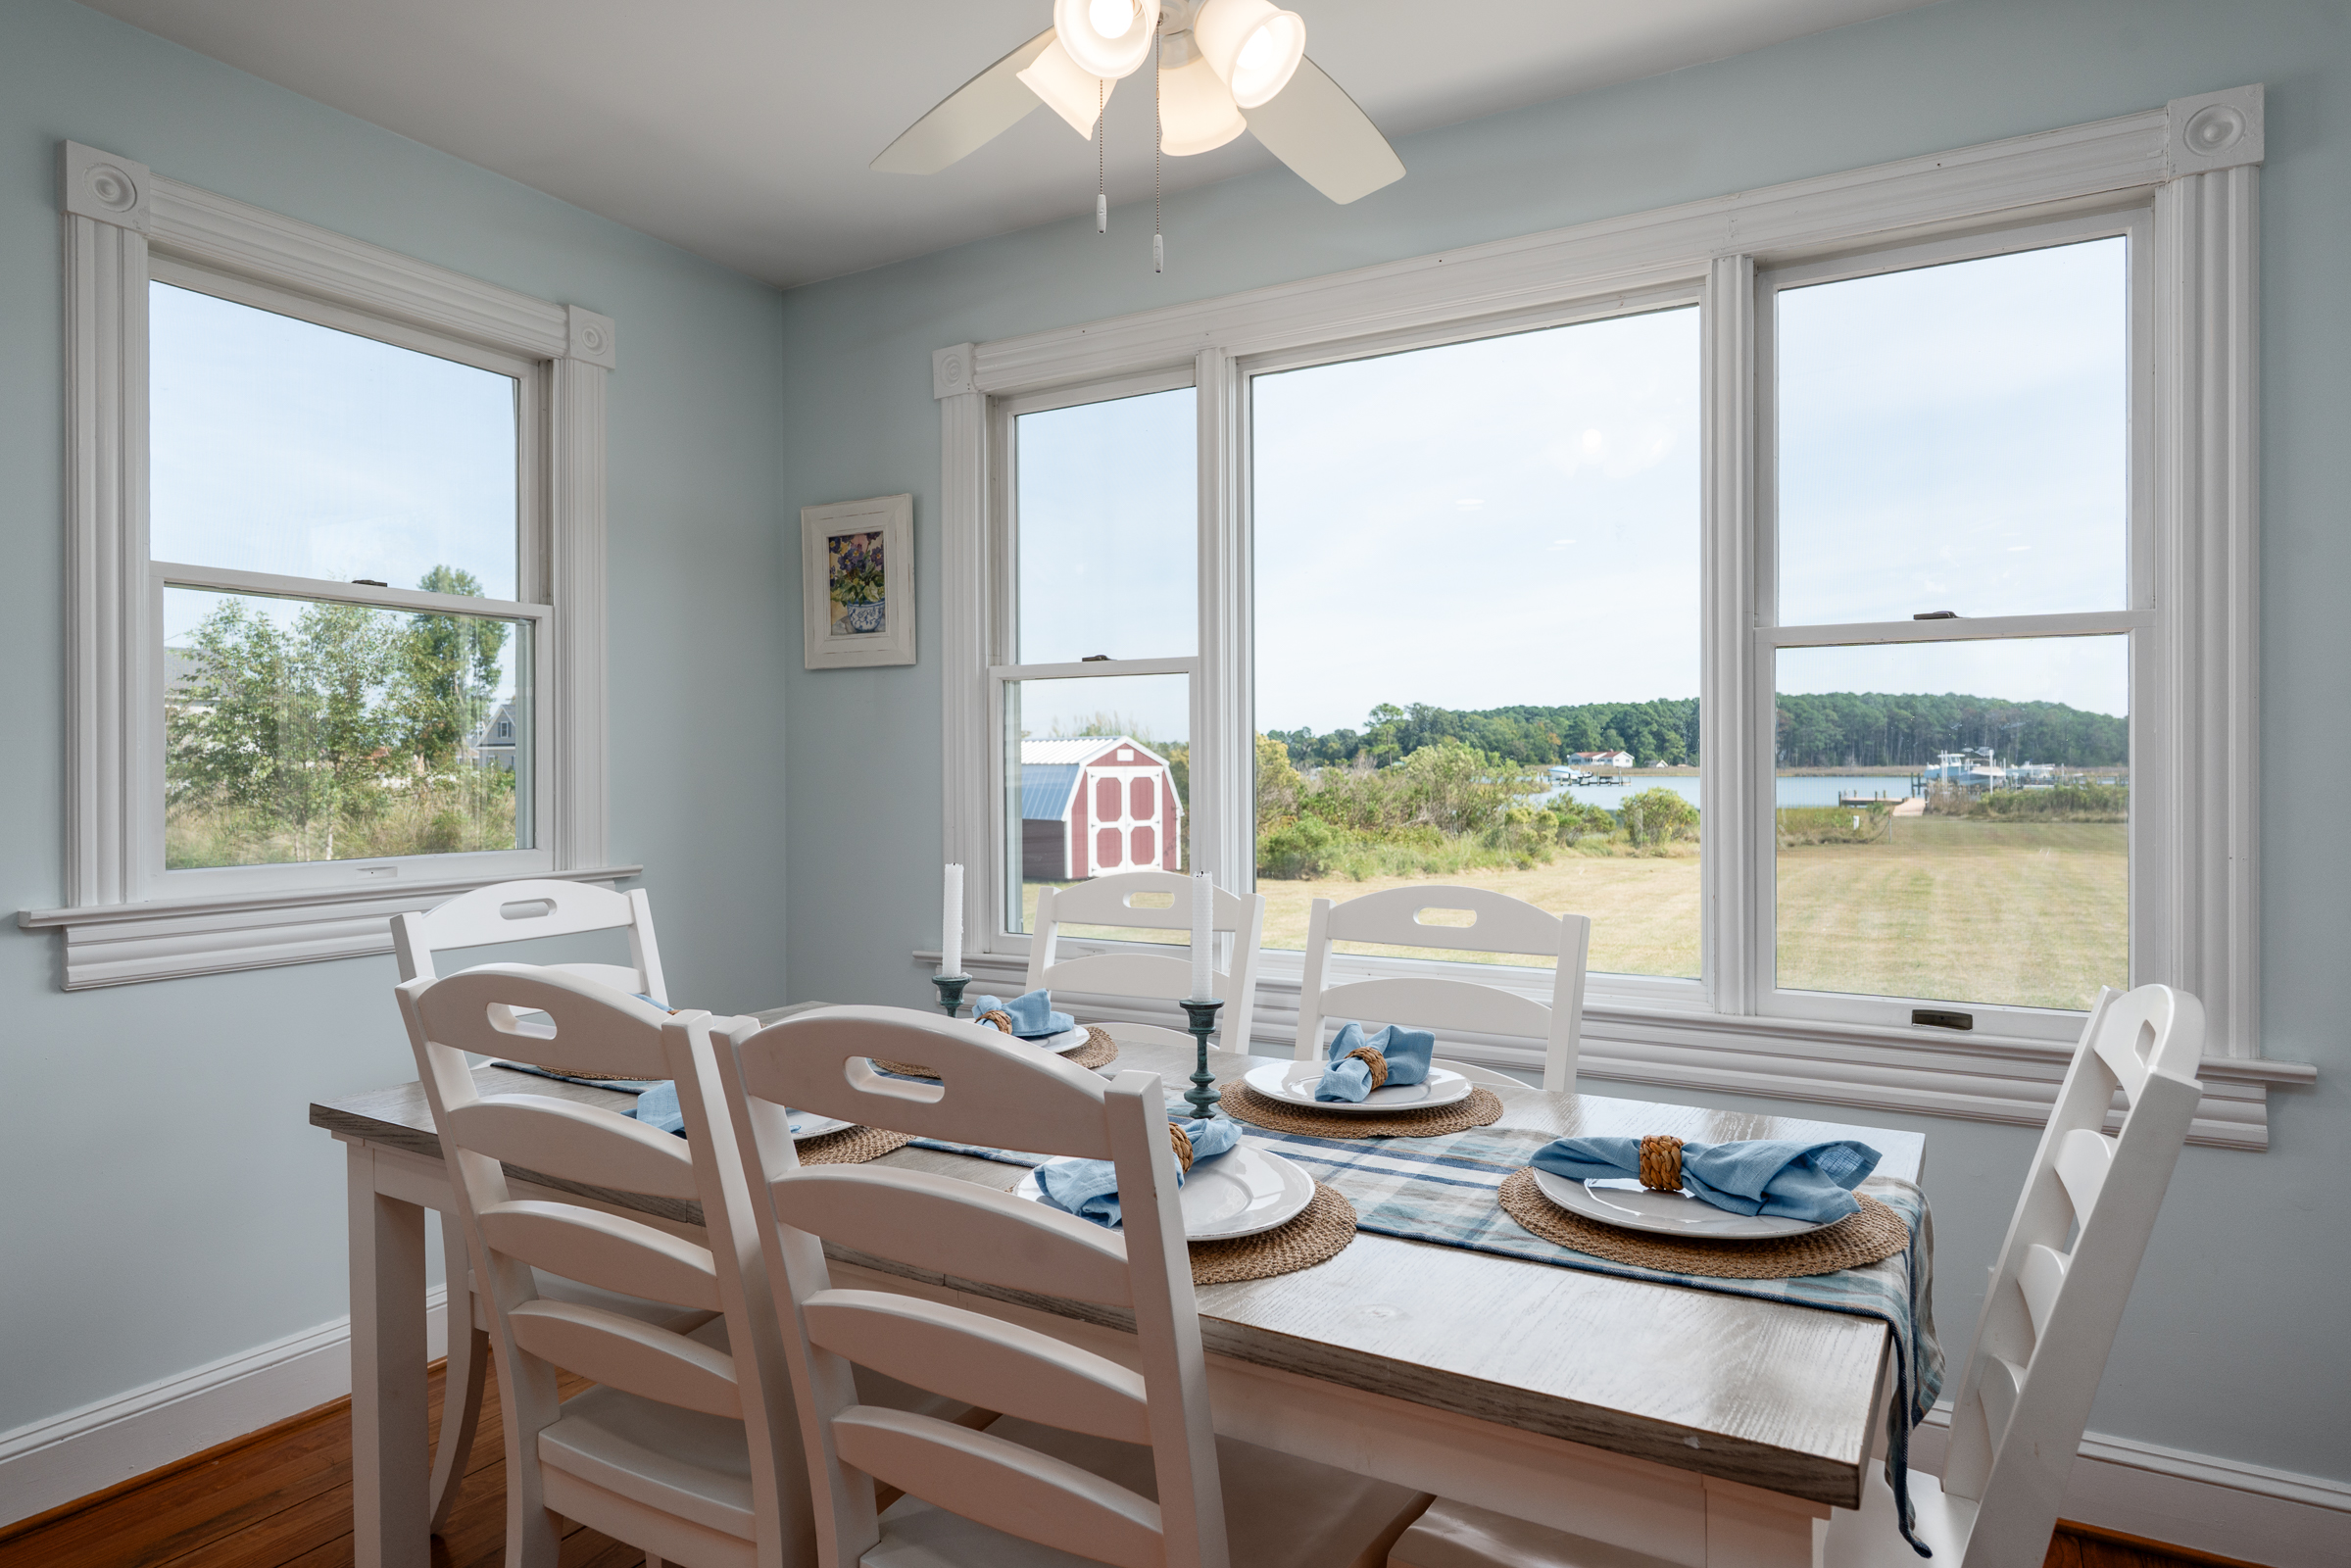
Property photo 1
Property photo 2
Property photo 3
Property photo 4
Property photo 5
4 Beds
4 Baths
3,170 sqft

$995,000

2164 Ocran Road , Lancaster VA, 22578

Price per sqft$313.88
Built in1920
Property size3,170 sqft
Property typeResidential

Overview

Active

Listed Oct 12, 2026

Updated 9h ago

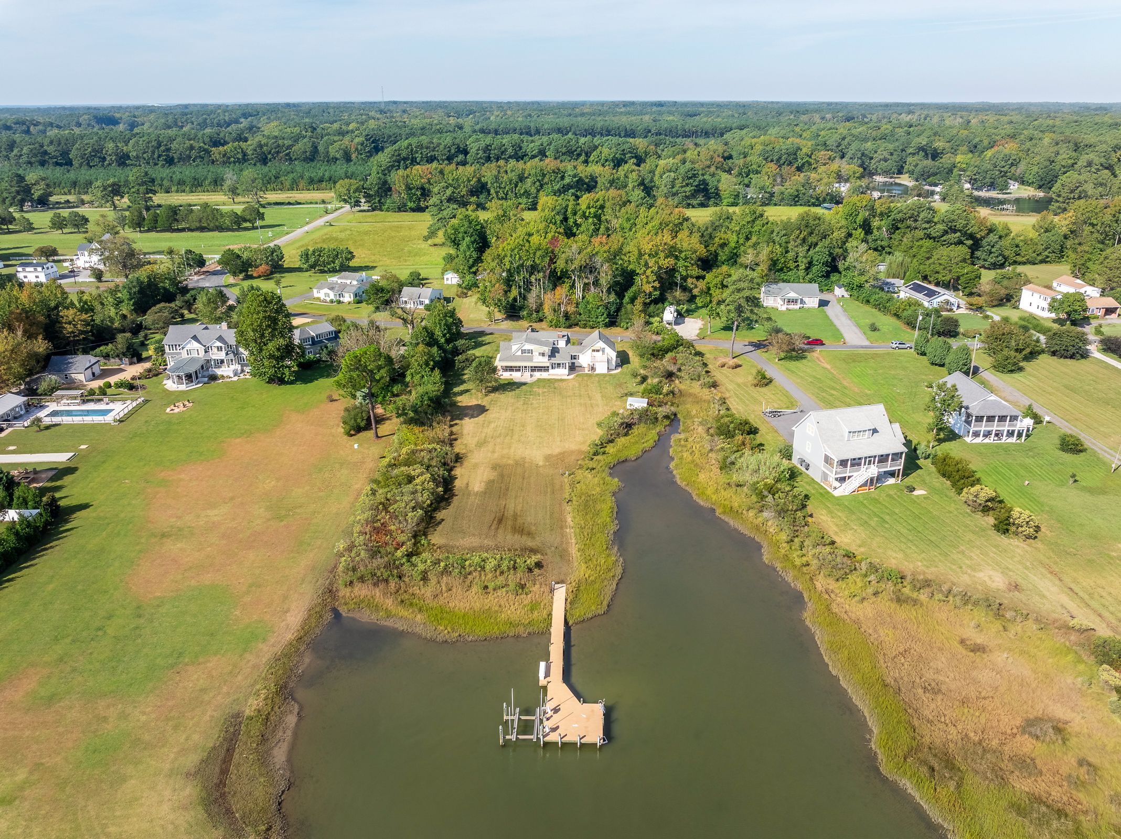
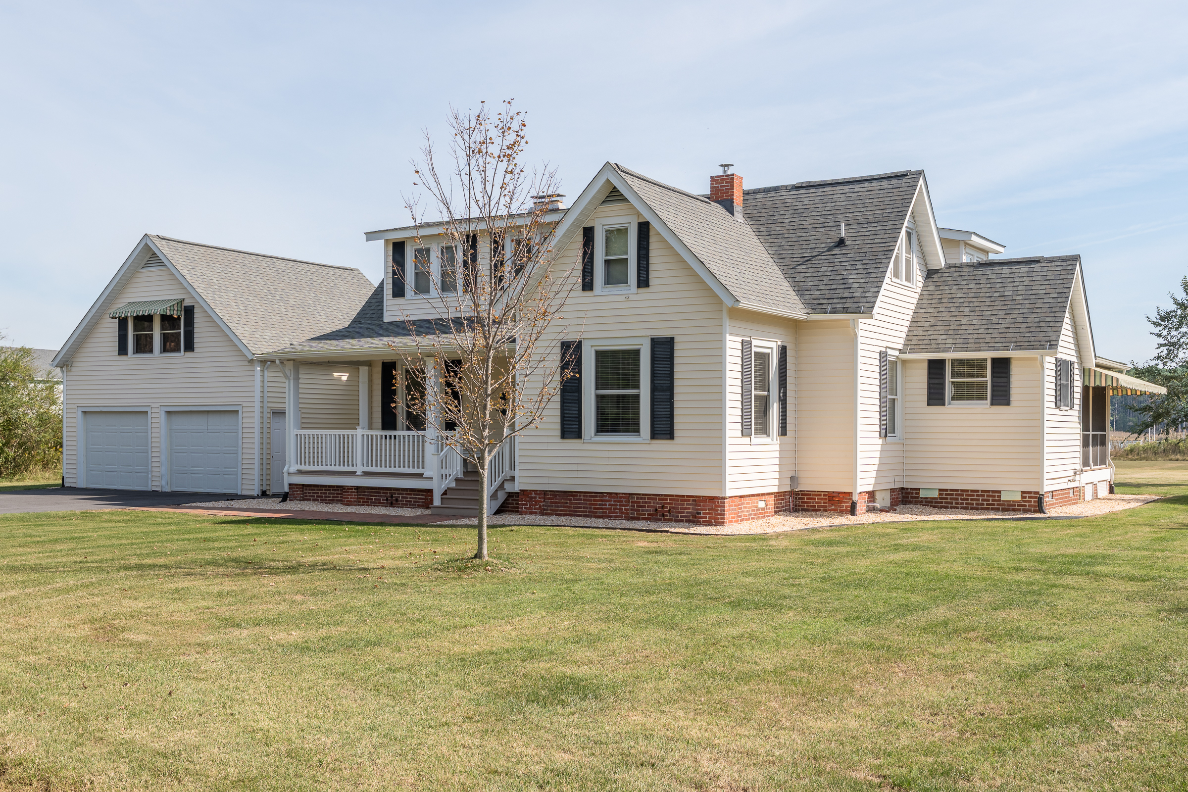
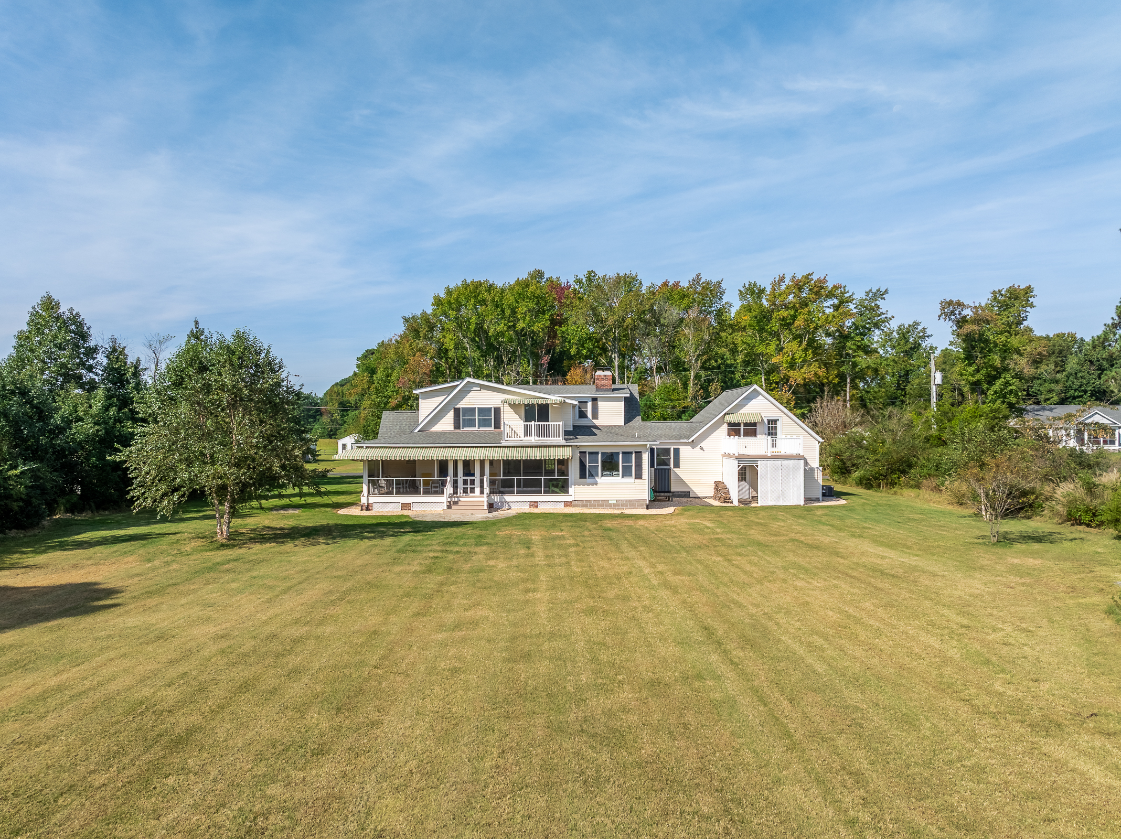
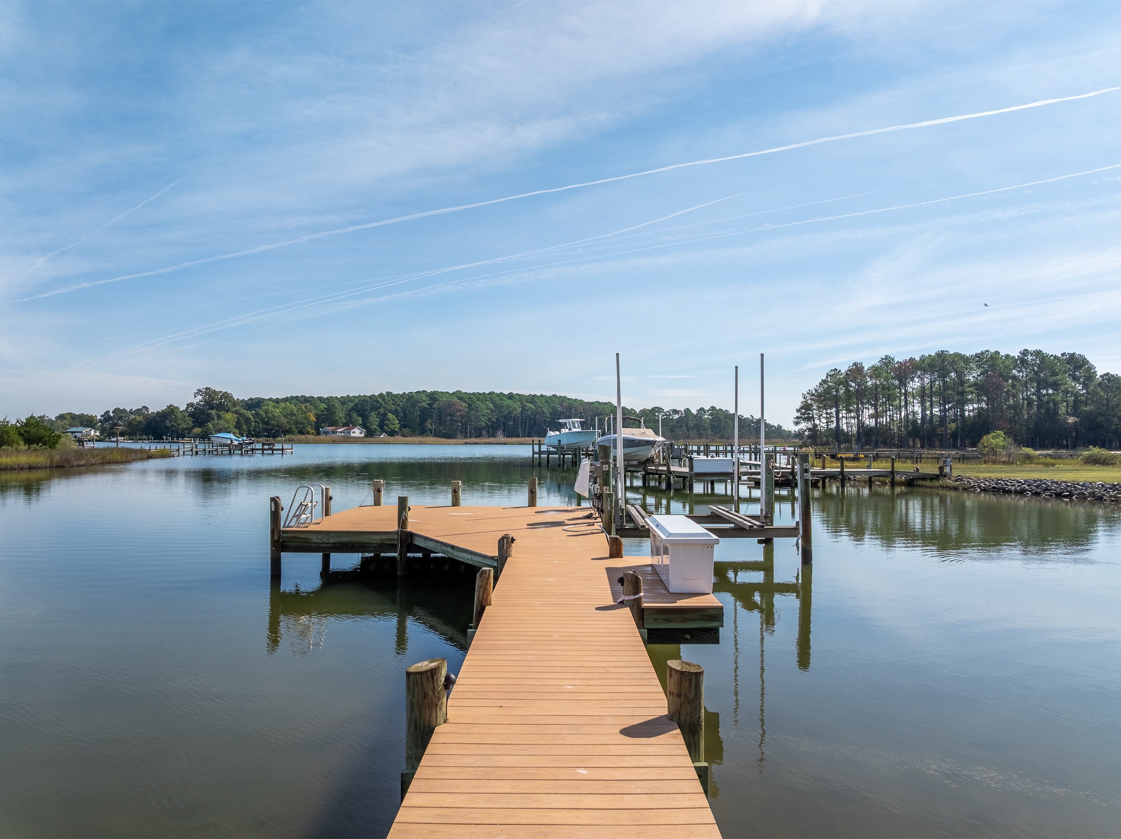
Welcome home to this charming waterfront cottage with wide-open views of Ashley Cove! Ideally located on Dymer Creek, just five minutes from The Bay by boat. Peaceful sunrises, abundant wildlife, and beautiful water views are part of everyday life here, at "The Cove." Step inside to find water views immediately upon entering, along with generous living spaces and character throughout. The original pine floors create a warm and inviting atmosphere. The bright, eat-in kitchen provides ample space for gathering with family and entertaining friends. The first-floor primary suite is complete with an ensuite bath, a dressing room, beautiful water views, and direct access to the huge screened porch. An additional dining room and living room round out the downstairs. This could be one-floor living! Upstairs, three welcoming bedrooms provide plenty of space for family and guests, along with a full bath. An attached, heated and cooled two-car garage adds convenience, while the spacious two-room guest suite above offers exceptional flexibility for two extra bedrooms. Complete with a full bath and accessed from inside the home, the suite feels wonderfully private and is the perfect flex space. Have a large family? Like to entertain? This is the one for you! Set on a level 2.44-acre parcel, the property offers room expansion, along with a three-bay pole barn for additional storage. Outdoor amenities include all-weather composite decking, a private pier, and a 12,000-pound boat lift. A wonderful combination of peaceful waterfront living, generous accommodations, and easy access to The Bay. Don't miss this one! Notable recent updates: Whole house re-plumb in crawl space (2025), Water filtration system (2023), Pier composite decking (2025), HVAC unit (2021), Second HVAC unit (2022), Water heaters (2023), Rewired electrical panel (2023), Chimney flashing (2023), All toilets (2023), Roof (2020).

$6,620/mo

Est. mortgage payment based on a $995,000 home price.

All estimates are provided by Luxury Presence for informational purposes only. Actual amounts may vary.

Additional information

MLS® ID
2626452
Available since
October 12, 2026

Interior Features

Bedrooms
4
Bathrooms
4
Fireplace
Yes
Basement
No

Exterior Features

Lot Size
2.44 Acres

Other Property Details

Taxes
$4,065
Tax Frequency
Annually

 Courtesy of DARREN BROWN | The Steele Group Sotheby's International Realty

Based on information from DASH - Sotheby's International Realty (SIR) as of 10/15/2026. This information is for your personal, non-commercial use and may not be used for any purpose other than to identify prospective properties you may be interested in purchasing. The display of MLS data is usually deemed reliable but is NOT guaranteed accurate by the MLS. Buyers are responsible for verifying the accuracy of all information should investigate the data themselves or retain appropriate professionals. Information from sources other than the Listing Agent may have been included in the MLS data. Unless otherwise specified in writing, Broker/Agent has not and will not verify any information obtained from other sources. The Broker/Agent providing the information contained herein may or may not have been the Listing and/or Selling Agent. 

©2026 DASH - Sotheby's International Realty (SIR). All rights reserved. 

Data last updated 3:03 PM UTC, 10/15/2026

Powered by Luxury Presence