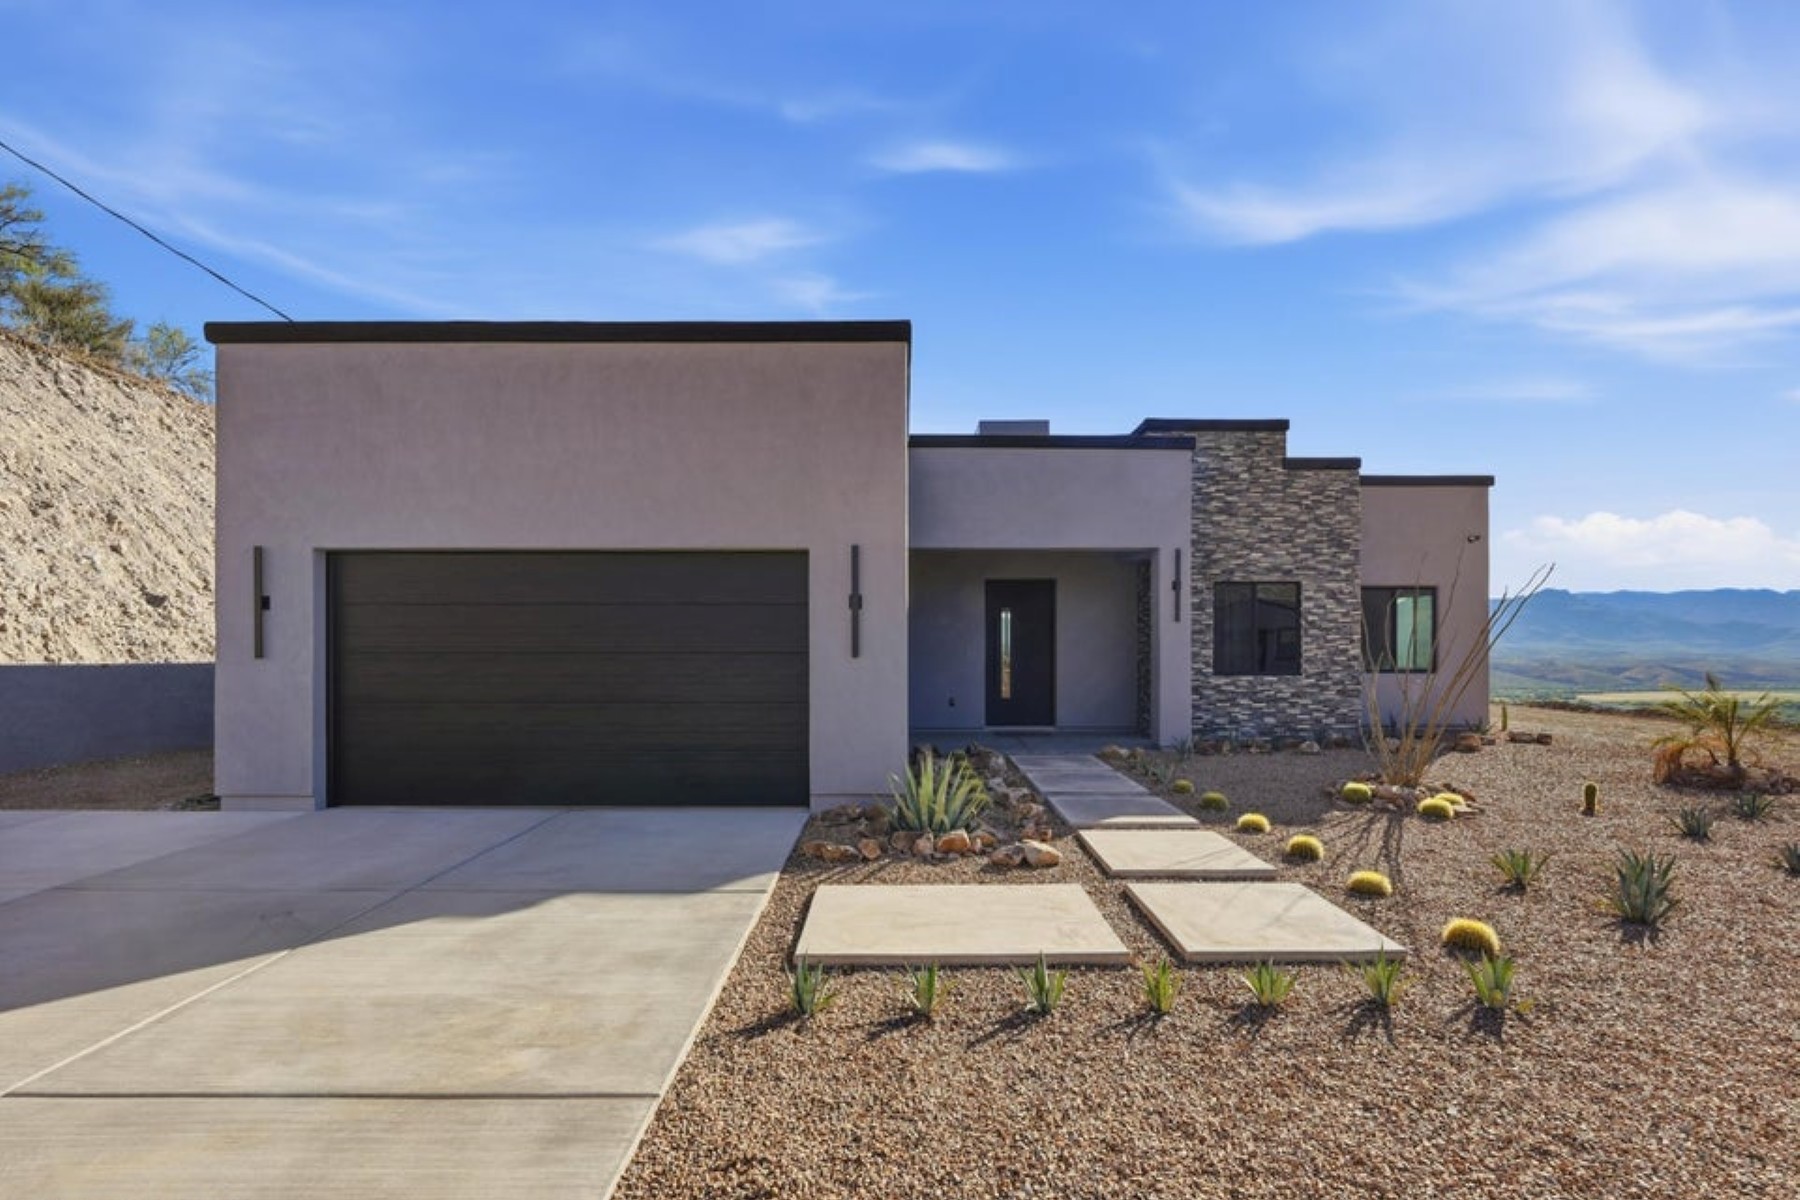
A single-family home designed for unhurried living and effortless hosting, this 4-bedroom, 2-bath residence pairs a generous 1,937 sq ft interior with the rare luxury of a 173,369 sq ft homesite. The result is a place that feels comfortably spacious inside and wonderfully open outside, ideal for buyers who want room to breathe without giving up a refined, highly upgraded living experience. Inside, the home has been thoughtfully enhanced with elevated finishes and modern design throughout. Large-format 24" x 48" porcelain tile flows seamlessly through the entire home, including the showers, creating a clean and sophisticated aesthetic. Soaring 12-foot ceilings in the great room, 10-foot ceilings throughout the remainder of the home, and 8-foot interior doors add volume and openness, while an upgraded interior lighting package featuring additional recessed lighting, modern pendant fixtures, a foyer chandelier, and luxury lighted bathroom mirrors brings warmth and contemporary style to every space. At the center of the home, the kitchen is designed to impress with 3cm quartz countertops throughout, including a dramatic waterfall island, paired with upgraded Moen fixtures and faucets for a polished, upscale finish. The spacious great room is anchored by a stunning 12-foot stone accent wall with an integrated electric fireplace, creating a natural focal point for relaxing evenings or entertaining guests. The home's thoughtful layout offers flexibility for a dedicated office, hobby or fitness space, and comfortable overnight accommodations when friends and family visit. Both bathrooms have been tastefully upgraded, including a frameless glass shower door in the secondary bath and high-efficiency modern toilets throughout. High-end black Hunter ceiling fans are installed throughout the home and patio areas, complementing the home's modern aesthetic while enhancing year-round comfort.
Designed to blur the line between indoor and outdoor living, the property features expansive 16-foot x 8-foot four-panel sliding glass doors, two additional 8-foot picture windows, and oversized 8-foot x 8-foot sliding glass doors in both rear bedrooms, filling the home with natural light and opening directly to the outdoor living spaces. Step outside and the scale of the property becomes even more impressive. A 58-foot full-length covered patio with epoxy-coated flooring and Hunter ceiling fans creates an ideal setting for entertaining, dining, or simply enjoying quiet desert evenings. Professionally installed epoxy flooring extends across both covered patios and into the garage, while the professionally designed landscaping, extended concrete driveway, oversized paver walkway, and paint-matched 10' x 20' utility shed add both beauty and functionality. The property is further enhanced with professionally constructed block walls finished with stucco and paint, offering privacy and a finished custom-home feel. Modern conveniences include a whole-house 48K water softener with carbon filtration, an under-sink reverse osmosis system, Behr two-tone interior and exterior paint, and a Tesla Level 2 EV charger installed in the garage. Set across an expansive 173,369 sq ft homesite, the outdoor space offers endless possibilities -- from creating private seating areas and gardens to adding future recreational amenities or simply enjoying the peace and breathing room that comes with owning substantial land. If you have been waiting for a home that combines thoughtful design, luxury upgrades, and a truly exceptional lot size, this is the opportunity to experience that lifestyle firsthand. Schedule your private showing today and discover the space, comfort, and elevated living this property has to offer.