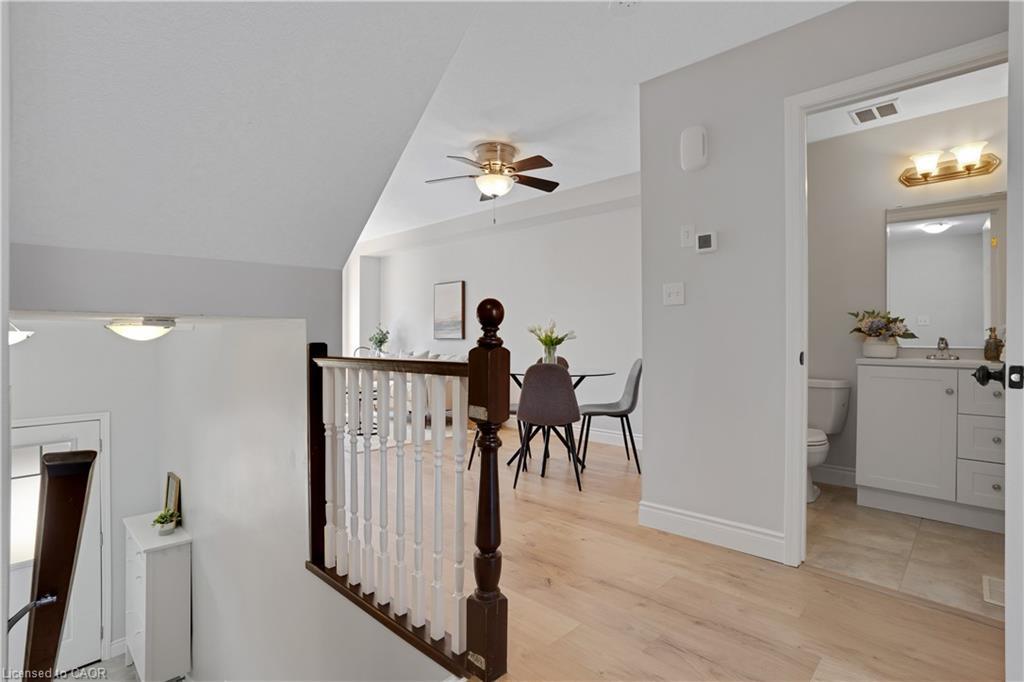
Property photo 1
Property photo 2
Property photo 3
Property photo 4
Property photo 5
3 Beds
2 Baths
1,514 sqft

$385,000

750 Lawrence Street 91, Cambridge ON, N3H-0A9

Price per sqft$254.29
Built in2012
Property size1,514 sqft
Property typeResidential

Overview

Active

Listed Sep 23, 2026

Updated 14h ago

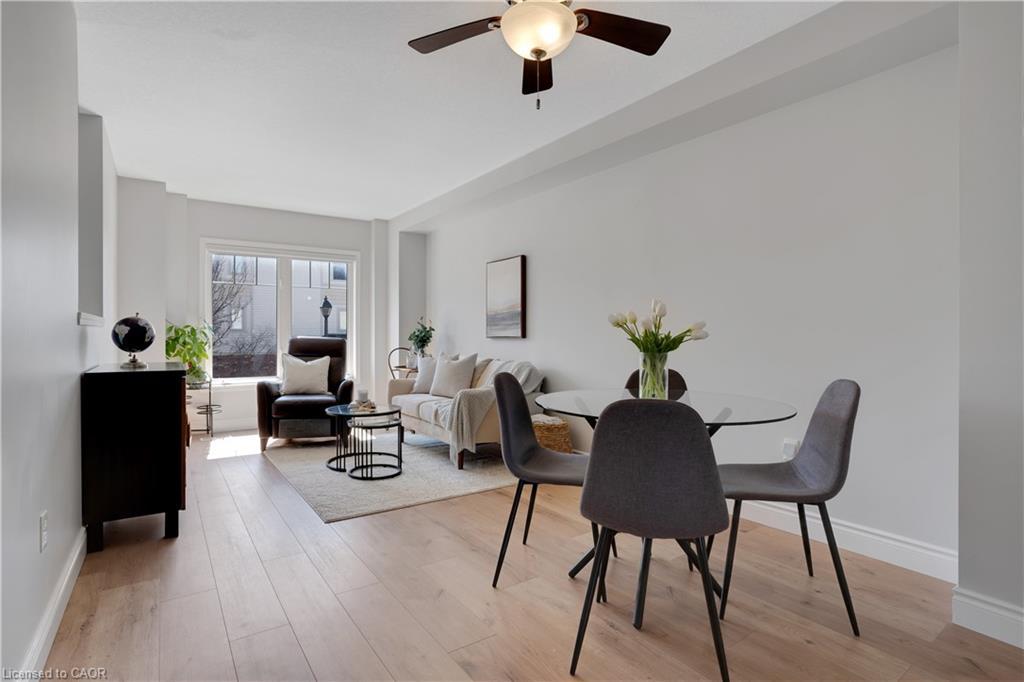
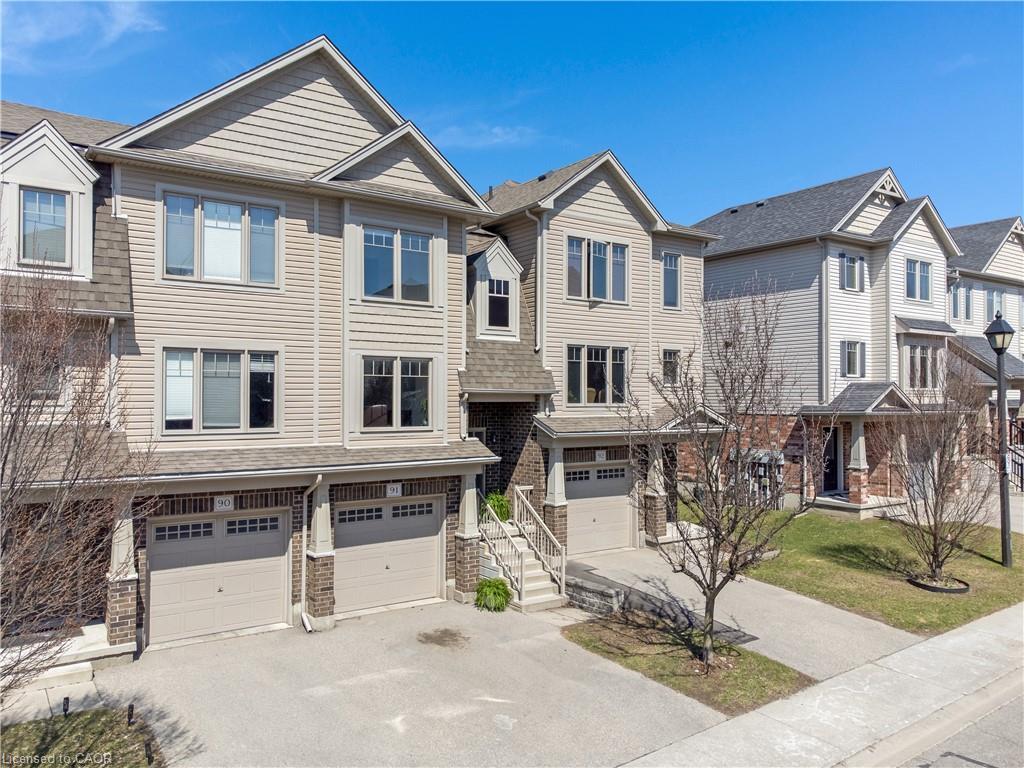
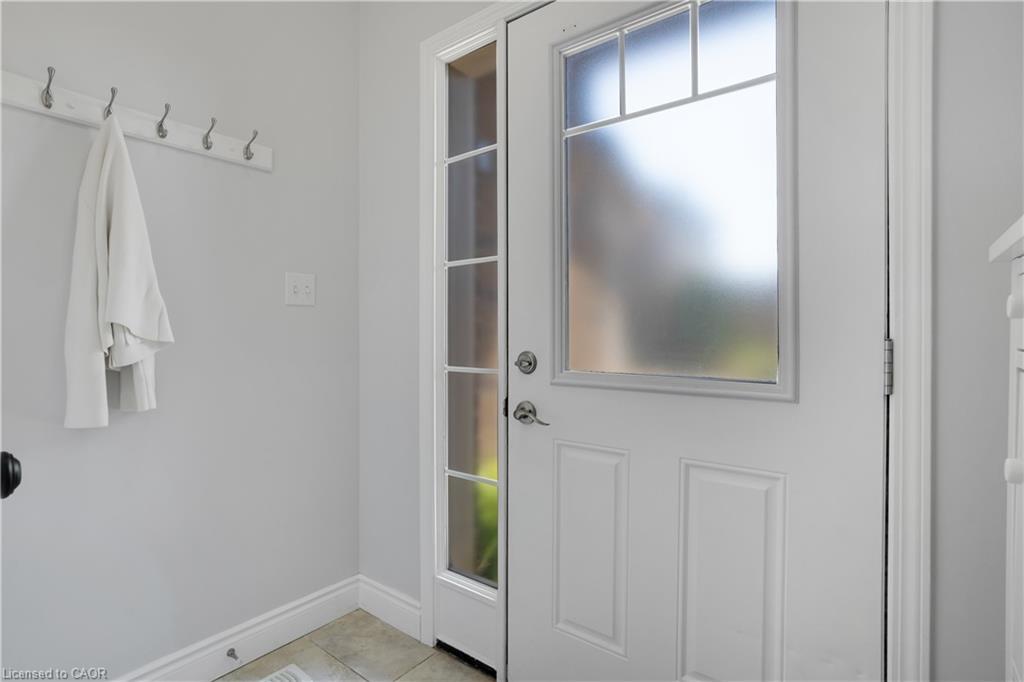
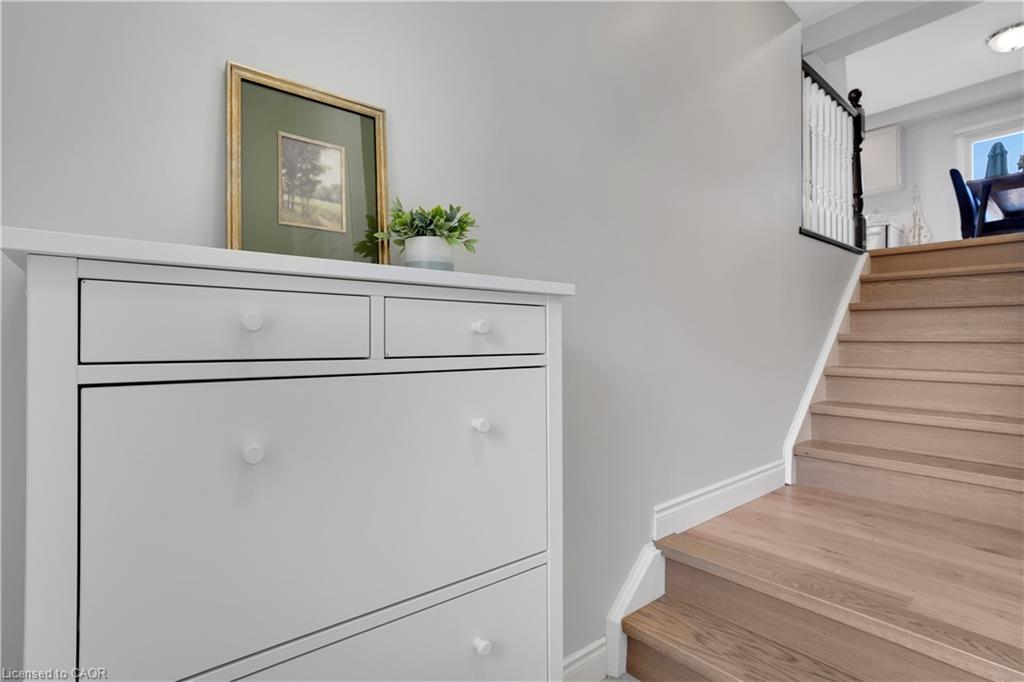
This beautifully upgraded and stylish 3-bedroom, 2-bathroom townhome offers aprivate garage, driveway parking, and plenty of visitor parking.This home is ideal for both everyday living and entertaining. As you step inside,the first thing you'll notice is the stunning upgraded wood stairs and elegantflooring that flow throughout the home. The kitchen is filled with natural light andoffers plenty of space for an eat-in table-perfect for family meals or hostingguests. Step right onto your upper deck, the perfect place for your morning coffee,soaking up the sun, or enjoying outdoor dining. This main level also features aspacious living area with room for a formal dining setup, if desired. The flexiblelayout allows you to truly customize the space to suit your needs.Upstairs, you'll find three generously sized bedrooms. The primary suite includes alarge walk-in closet, offering plenty of storage. The lower level is fully finished,providing an expansive bonus space perfect for a family room, home office, orrecreation area. Sliding doors allow in tons of natural sunlight and lead out to thebackyard patio and outdoor space-ideal for giving kids or pets room to play. Thisfamily-friendly townhouse complex includes a children's play area, making it a greatoption for growing families. Located just minutes from schools, parks, shopping, anddining, you can enjoy walking to local favorites orexploring the local farmers market in the summer. With easy access to Highway 401and everything you need close by, this home offers the perfect combination oflocation and lifestyle. This is a perfect opportunity to make it yours!

$2,561/mo

Est. mortgage payment based on a $385,000 home price.

All estimates are provided by Luxury Presence for informational purposes only. Actual amounts may vary.

Additional information

MLS® ID
40865852
Available since
September 23, 2026

Interior Features

Bedrooms
3
Bathrooms
2
Basement
No

Other Property Details

Taxes
$3,440
Tax Frequency
Annually

 Courtesy of Katherine Matchett | Corcoran Horizon Realty

Based on information from DASH - Sotheby's International Realty (SIR) as of 10/13/2026. This information is for your personal, non-commercial use and may not be used for any purpose other than to identify prospective properties you may be interested in purchasing. The display of MLS data is usually deemed reliable but is NOT guaranteed accurate by the MLS. Buyers are responsible for verifying the accuracy of all information should investigate the data themselves or retain appropriate professionals. Information from sources other than the Listing Agent may have been included in the MLS data. Unless otherwise specified in writing, Broker/Agent has not and will not verify any information obtained from other sources. The Broker/Agent providing the information contained herein may or may not have been the Listing and/or Selling Agent. 

©2026 DASH - Sotheby's International Realty (SIR). All rights reserved. 

Data last updated 5:38 AM UTC, 10/13/2026

Powered by Luxury Presence