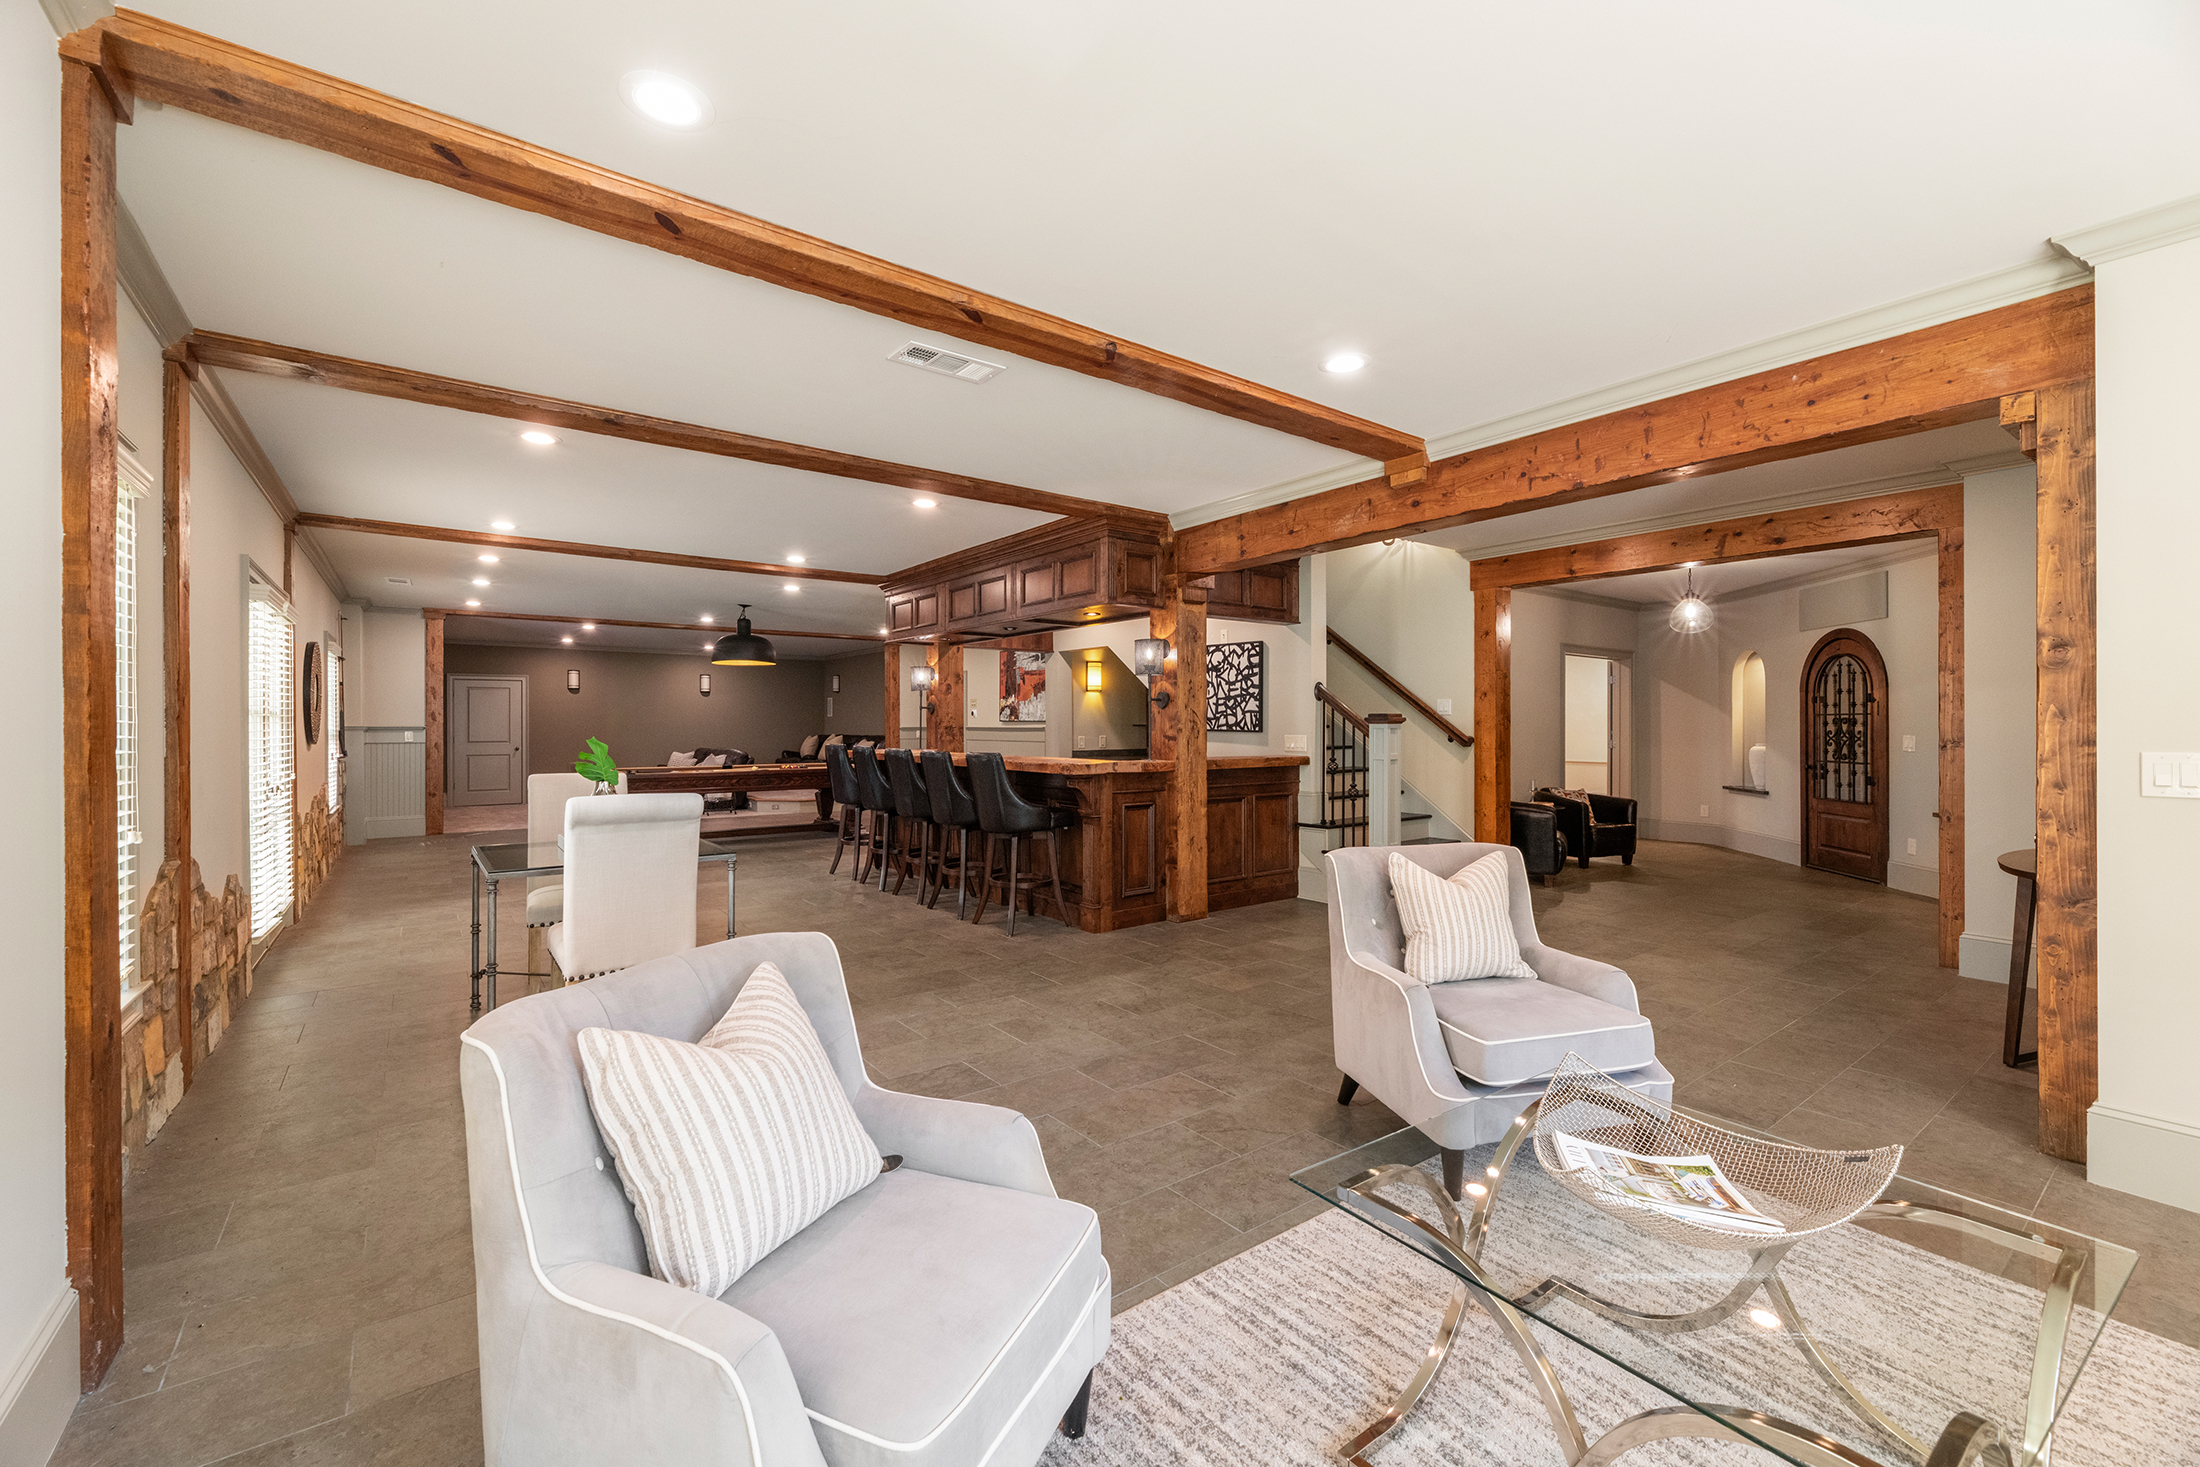
Property photo 1
Property photo 2
Property photo 3
Property photo 4
Property photo 5
6 Beds
8 Baths
7,969 sqft

$1,650,000

5193 Creek Walk Circle, Peachtree Corners GA, 30092

Price per sqft$207.05
Built in2012
Property size7,969 sqft
Property typeResidential

Overview

Active

Listed Jul 10, 2026

Updated 6h ago

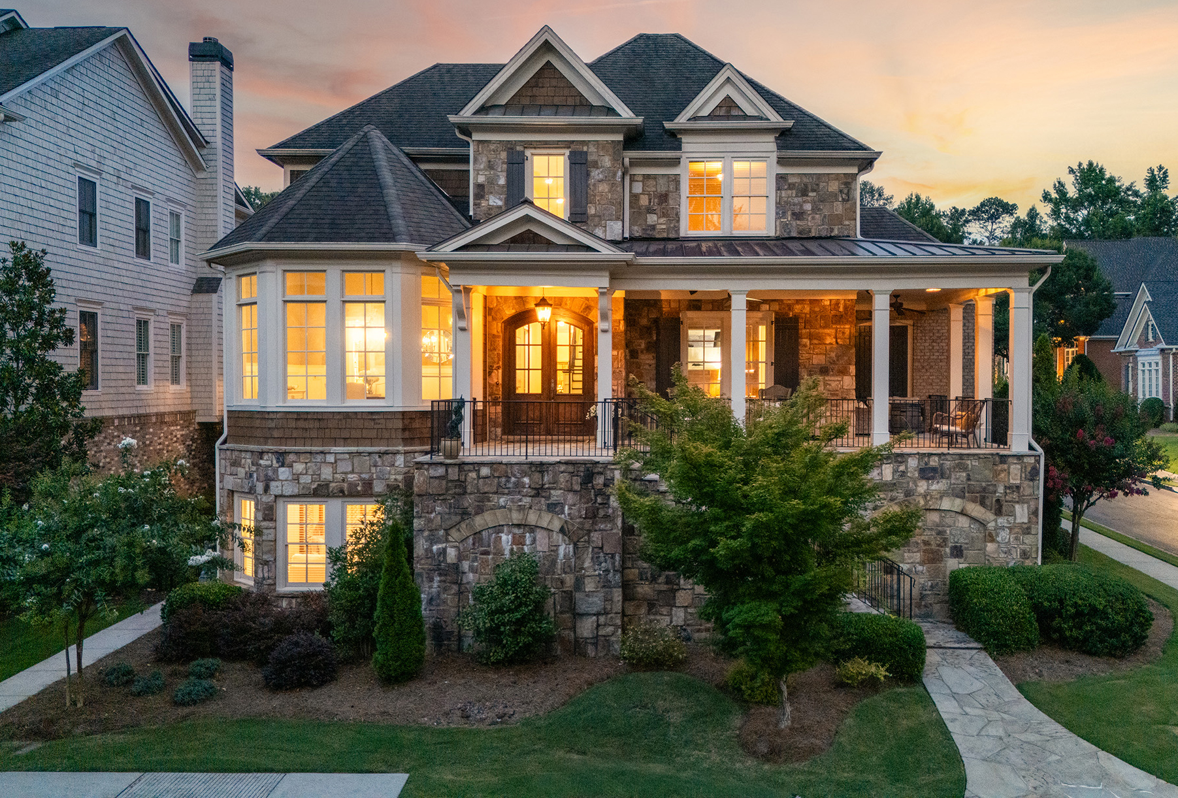
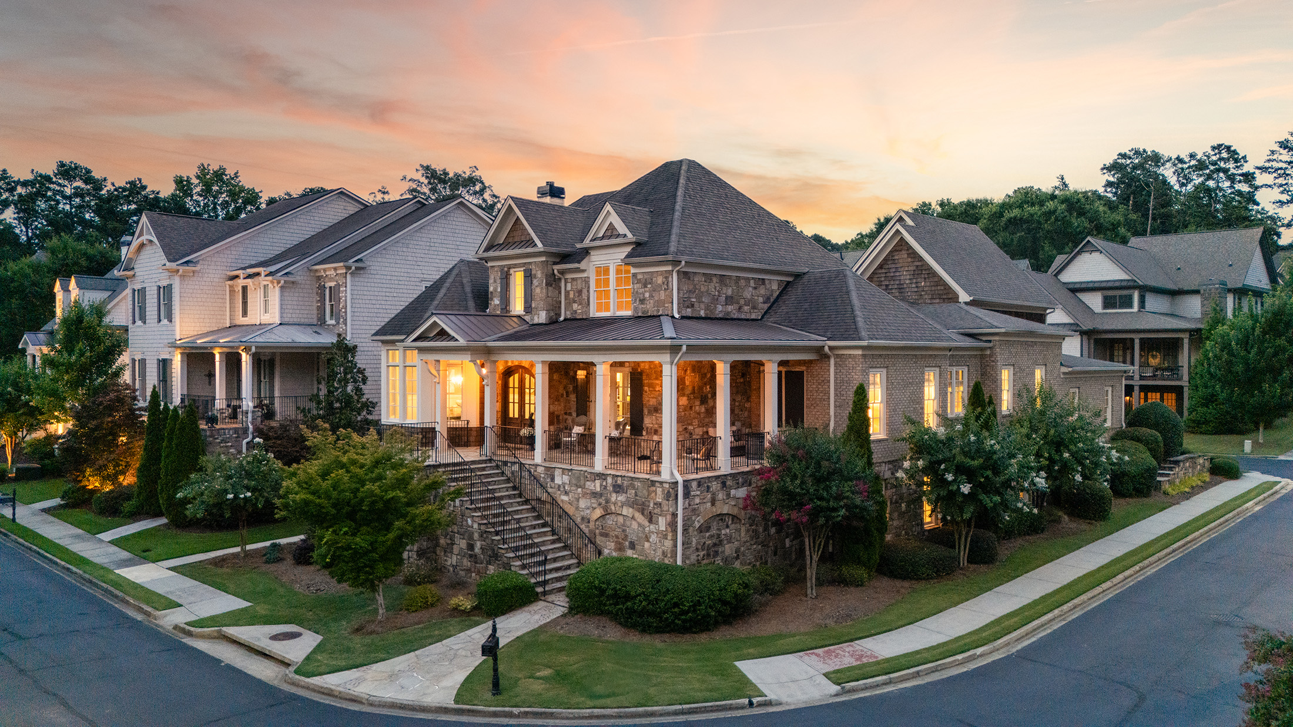
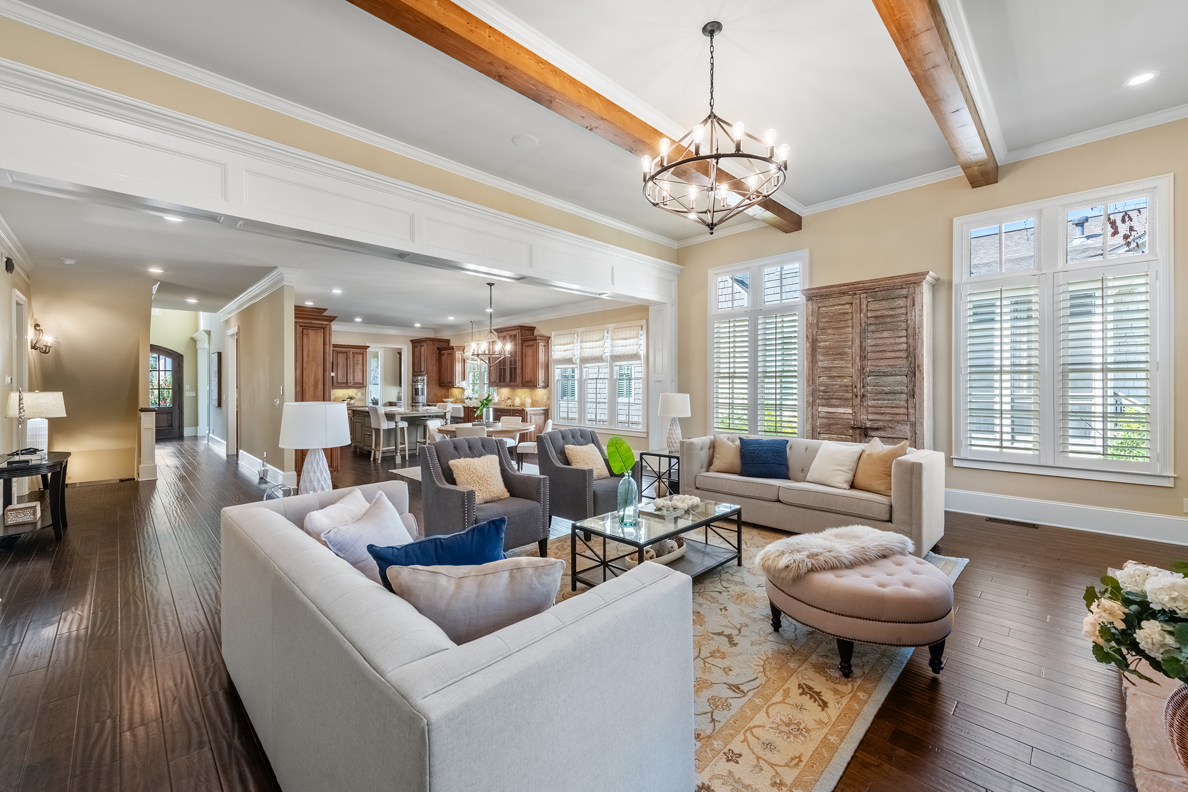
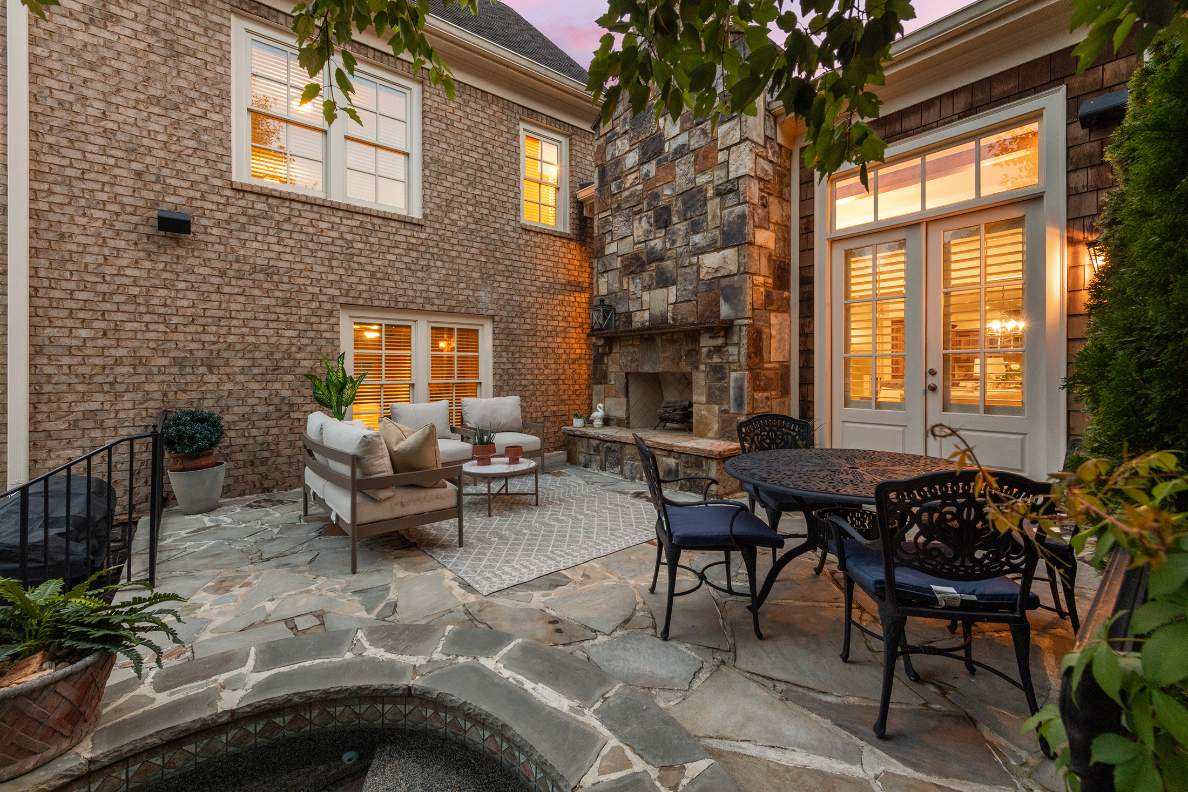
Behind the gates of Reserve at East Jones Bridge, this 2012 custom brick-and-stone home offers five bedrooms plus a private studio or addition bedroom, with 4,831 sq ft above grade and a 3,235 sq ft finished terrace level. The main level features an oversized primary suite with a soaking tub and his-and-hers closets, plus a second guest suite with its own coffee bar, walk-in closet and en suite bath. Hand-scraped hardwoods and 10-foot ceilings flow throughout. A formal dining room seats 12+, and the gorgeous private study has French doors and custom built-ins. The chef's kitchen includes Viking Professional appliances with a 36-inch gas cooktop and griddle, an oversized island with U-Line refrigerator drawers, a butler's pantry with bar, and a walk-in pantry. It opens to the family room with walls of windows overlooking the private backyard. Outside is your own resort. Enjoy a heated saltwater plunge pool and spa, stone fireplace, grilling area and outdoor dining space. A wraparound flagstone porch, fenced yard, whole-home generator and irrigation complete the setting. Upstairs are two en suite bedrooms and a study area. Above the three-car garage, you’ll find a private studio or bedroom with a kitchenette, full bath, and walk-in closet, ideal for an office, guests, or au pair. The terrace level lives like a second home, with a full kitchen, living room, bedroom suite, custom bar, stadium-seating theater, billiards area and wine cellar with tasting area. It is ideal for multigenerational living. The lifestyle continues beyond the gates, with Jones Bridge Park and the Chattahoochee River just down the road, plus dining, shopping, outdoor concerts and community events at The Forum and Peachtree Corners Town Center. Served by Simpson Elementary (rated 9/10 on GreatSchools), and convenient to Wesleyan School.

$10,977/mo

Est. mortgage payment based on a $1,650,000 home price.

All estimates are provided by Luxury Presence for informational purposes only. Actual amounts may vary.

Additional information

MLS® ID
7798754
Available since
July 10, 2026

Interior Features

Bedrooms
6
Bathrooms
8
Fireplace
Yes
Cooling
Yes
Heating
Yes
Basement
Yes

Exterior Features

Lot Size
0.18 Acres

Other Property Details

Taxes
$16,190
Tax Frequency
Annually
Garage
Yes

 Courtesy of Sam Schneider | Atlanta Fine Homes Sotheby's International Realty

Based on information from DASH - Sotheby's International Realty (SIR) as of 10/15/2026. This information is for your personal, non-commercial use and may not be used for any purpose other than to identify prospective properties you may be interested in purchasing. The display of MLS data is usually deemed reliable but is NOT guaranteed accurate by the MLS. Buyers are responsible for verifying the accuracy of all information should investigate the data themselves or retain appropriate professionals. Information from sources other than the Listing Agent may have been included in the MLS data. Unless otherwise specified in writing, Broker/Agent has not and will not verify any information obtained from other sources. The Broker/Agent providing the information contained herein may or may not have been the Listing and/or Selling Agent. 

©2026 DASH - Sotheby's International Realty (SIR). All rights reserved. 

Data last updated 4:26 PM UTC, 10/15/2026

Powered by Luxury Presence