
791 Crandon Blvd # 405
SEE ALL PHOTOS
791 Crandon Blvd # 405
For Sale

791 Crandon Blvd # 405

791 Crandon Blvd # 405, Key Biscayne, FL 33149

$4,550,000
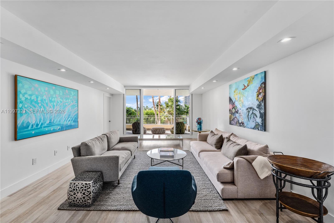
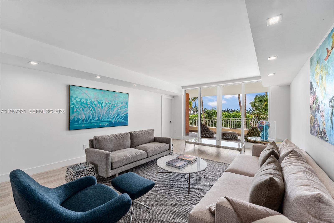
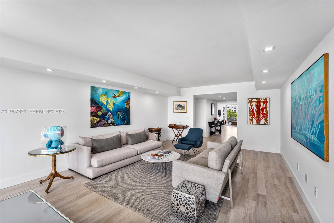
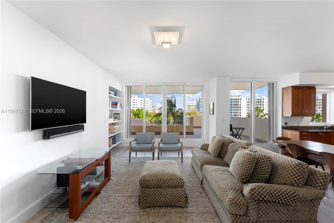
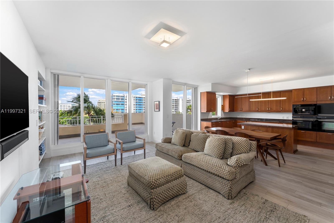
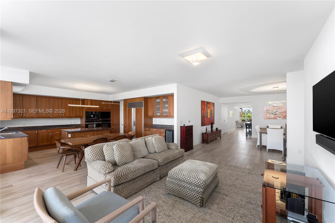
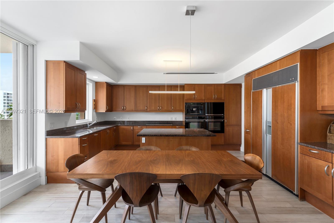
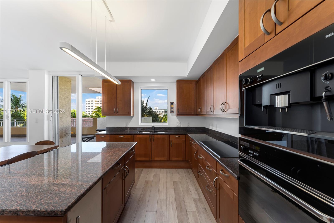
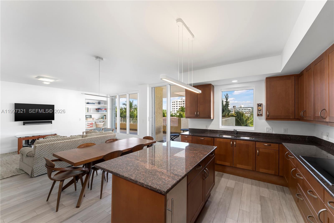
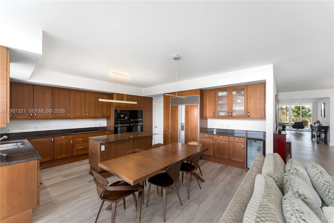
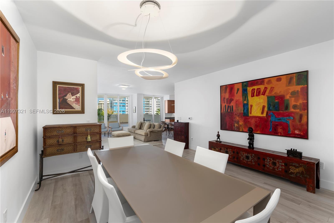
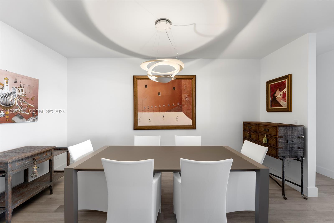
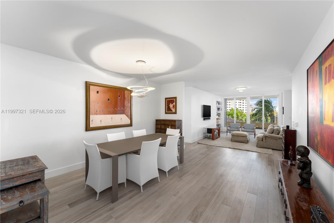
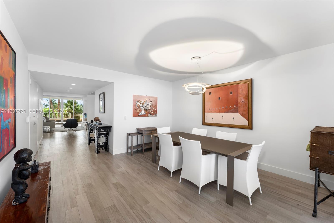
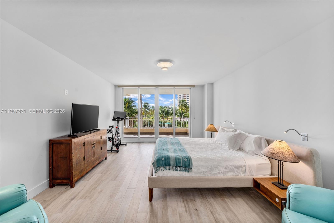
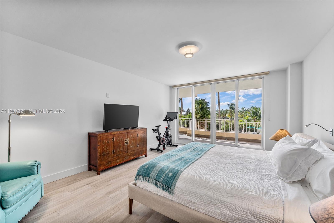
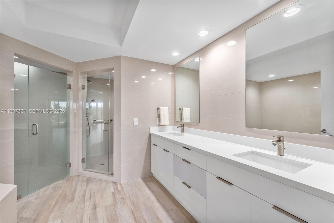
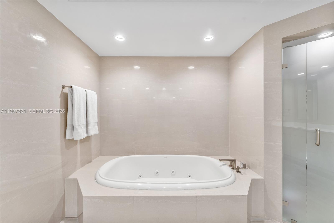
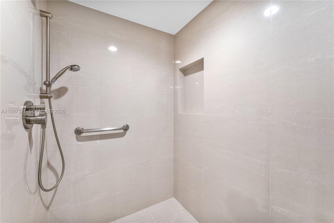
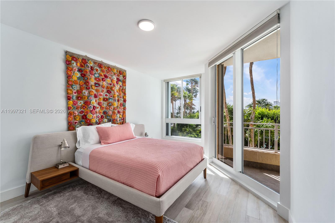
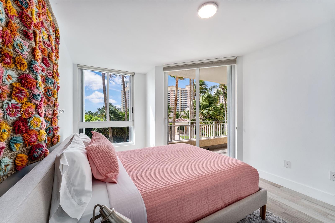
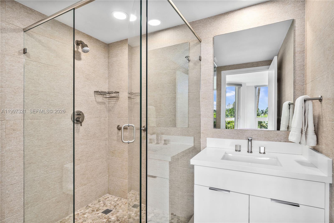
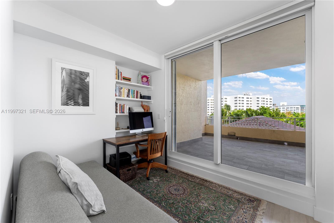
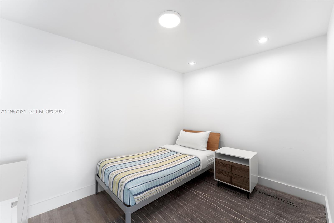
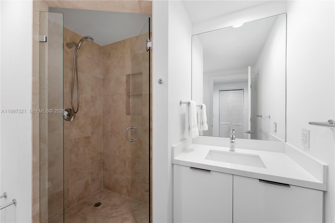
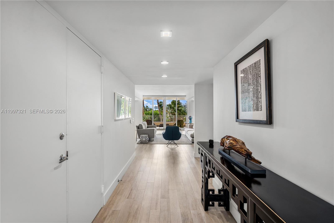
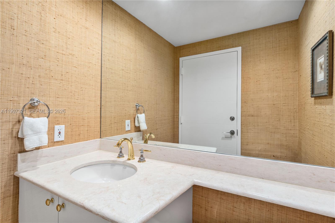
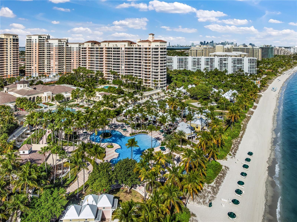
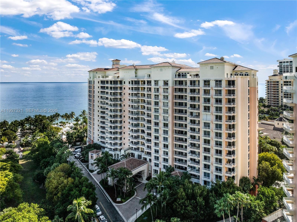
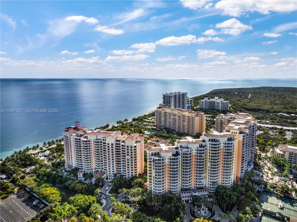
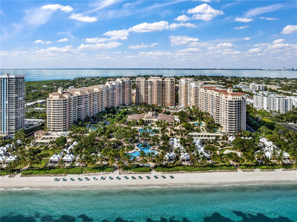
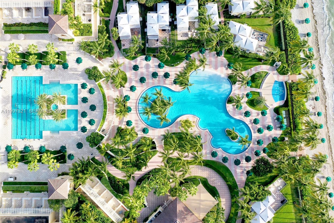
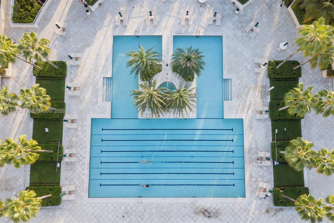
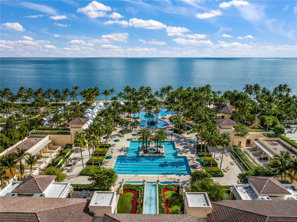
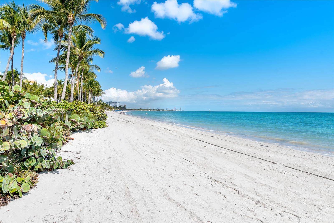
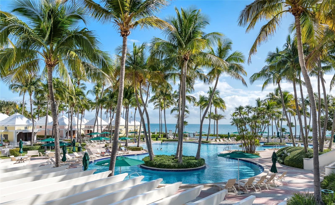
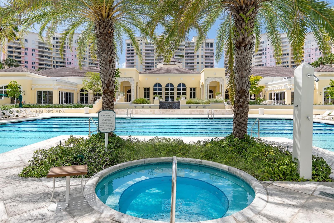
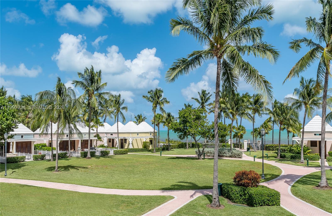
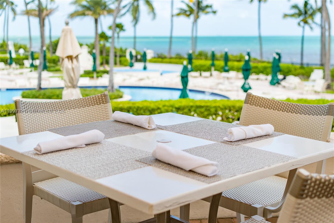
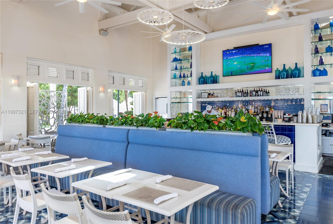
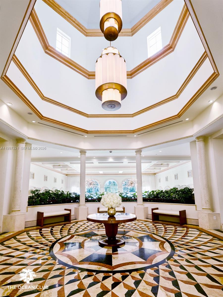
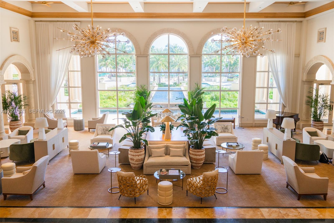
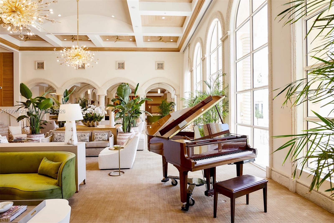
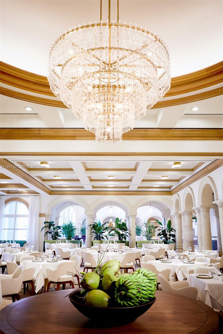
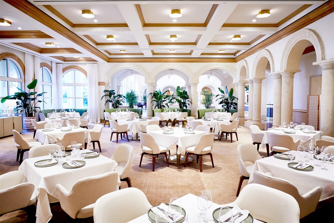
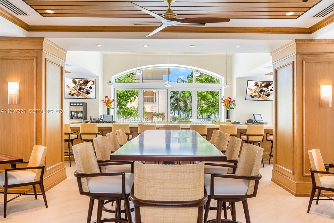
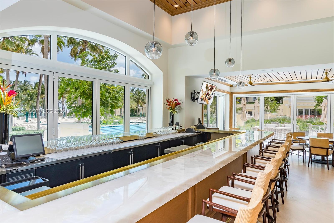
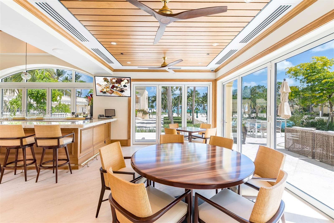
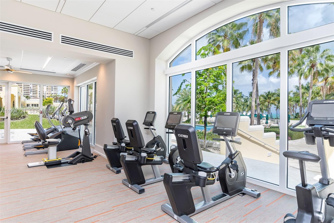
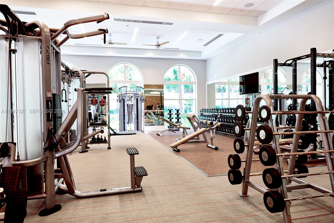
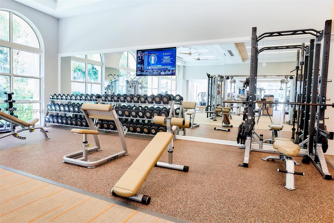
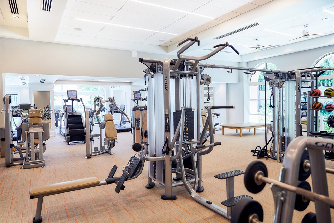
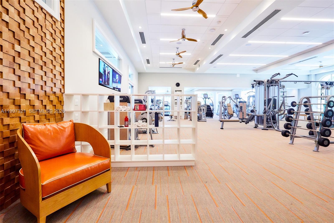
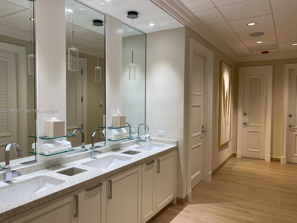
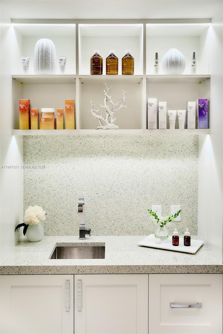
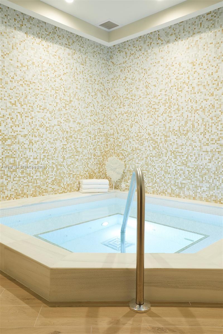
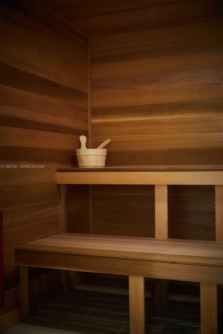
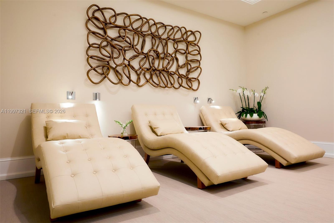
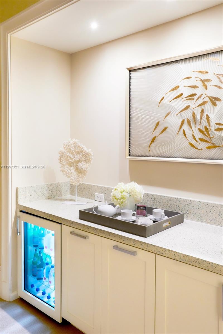
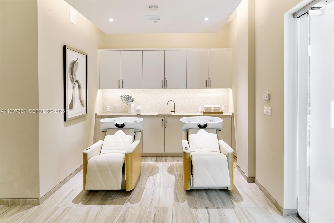
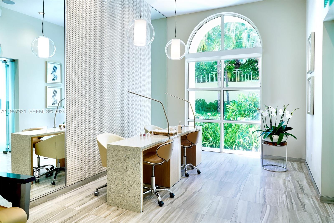
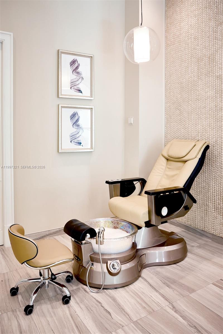
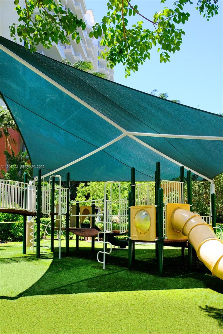
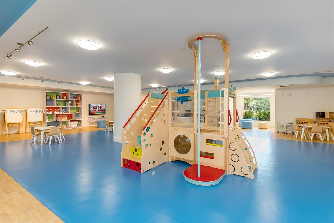
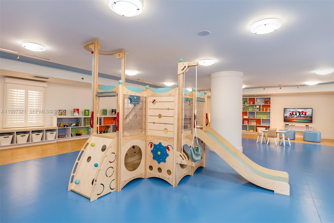
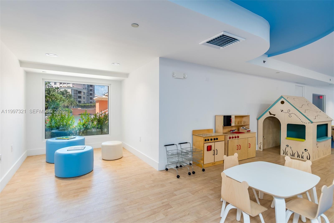
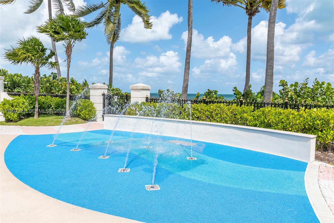
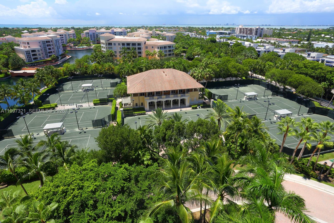
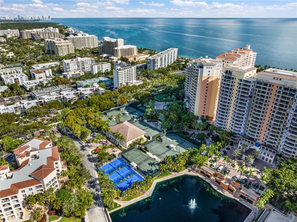
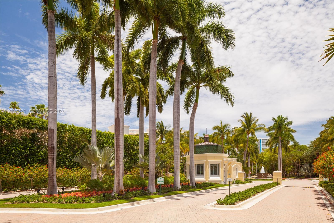
Rarely available in The Ocean Club's most desirable beachfront building, Ocean Tower Two, this 3,084 sqft residence has been reimagined from its original 3-bedroom layout into a thoughtfully designed 3-bedroom plus enclosed den, featuring a formal living room, formal dining room, family room and laundry room. Light wood-finish tiles and floor-to-ceiling sliding glass doors flood every room with natural light and ocean breezes. The spacious and luminous chef's kitchen features a center island, SubZero and Miele appliances and a separate coffee counter with wine storage area. Two spacious terraces overlook lush tropical gardens, resort pools, and the Atlantic -- the perfect backdrop for everyday island living. The primary suite offers direct terrace access and a fully renovated spa bath with dual vanities, glass-enclosed shower, and soaking tub. The 2nd and 3rd bedrooms feature abundant natural light and fully renovated bathrooms, while the enclosed den is an ideal space for a home office or 4th bedroom. The Ocean Club provides luxurious resort-style living: beach, pools, restaurants, fitness center with ocean views, spa, salon, playground, playrooms, 7 Har-Tru tennis courts, 3 padel courts, security and valet services. Beyond the building, enjoy the relaxed, walkable lifestyle of Key Biscayne -- a true island village with world-class parks, beaches, dining, and a close-knit community just minutes from downtown Miami.

3
beds

5
baths

3,084 Sq.Ft. LIVING AREA

Lucia Marin

Lucia Marin

Features & Amenities

Interior

  • total bedrooms3
  • Total bathrooms5
  • full bathrooms4
  • half bathroom1
  • Laundry room Utility Room/Laundry
  • APPLIANCES Dishwasher, Disposal, Dryer, Electric Water Heater, Microwave, Electric Range, Refrigerator, Wall Oven, Washer
  • other interior Features Lobby, First Floor Entry, Built-in Features, Closet Cabinetry, Entrance Foyer, Walk-In Closet(s), Den/Library/Office, Family Room, Storage, Utility Room/Laundry

Area & Lot

  • Status For Sale
  • Living Area3,084 Sq.Ft.
  • Total Area3,084 Sq.Ft.
  • MLS® IDA11997321
  • TypeCondo
  • YEAR BUILT2001
  • NeighborhoodKey Biscayne
  • Architecture StylesHigh Rise
  • Water FrontageOcean Front
  • View DescriptionGarden View, Ocean View, Pool Area View
  • Elementary SchoolKeybiscayne
  • Middle SchoolPonce De Leon
  • High SchoolCoral Gables

Exterior

  • STORIES14
  • Garage Space2.0
  • parking2 Or More Spaces, Covered, Valet
  • HEAT TYPEElectric
  • AIR CONDITIONINGElectric
  • HOA AmenitiesBasketball Court, Bike Storage, Business Center, Child Play Area, Clubhouse-Clubroom, Exercise Room, Heated Pool, Kitchen Facilities, Library, Pool, Sauna, Spa/Hot Tub, Tennis Court(s), Trash Chute
  • security FeaturesComplex Fenced, Doorman, Elevator Secure
  • other exterior FeaturesEast Of Us 1, Open Balcony

Financial

  • Sales Price$4,550,000
  • Real Estate Tax $29,413/yr
  • Maintenance Fee $44,971/mo
  • HOA $4,539/3 mos
View Virtual Tour
image

Schedule a Showing

We would love to show you our beautiful property. Please select your preferred date and time below. An agent will be in touch shortly to confirm your appointment.

Schedule a Showing

We would love to show you our beautiful property. Please select your preferred date and time below. An agent will be in touch shortly to confirm your appointment.

Thank you for your interest in 791 Crandon Blvd # 405, Key Biscayne, FL 33149. We are reviewing your request and will be in touch shortly!

Mortgage Calculator

Estimate your monthly mortgage payment, including the principal and interest, property taxes, and HOA. Adjust the values to generate a more accurate rate.

All estimates are provided for informational purposes only. Actual amounts may vary.
$0,000 Your Payment 20 15 65
$0,000 Your Payment

Key Biscayne

Browse our comprehensive guide below, featuring highlights on local dining and shopping hotspots, demographic insights, and schools in the area.

Explore

Follow on Instagram

Work With Us

We deliver exceptional returns to our clients – both buyers and sellers. Our goal is to satisfy our clients so that they come back to us and refer us to families and friends over the years. Contact us today!